Welcome to 2401 Huffine Circle! Conveniently located just 5 minutes from JCMC and 5 minutes from downtown JC, this 1,795 sq. ft. home offers comfort and charm in an ideal location. Featuring 3 spacious bedrooms and 2 full baths, the home showcases original hardwood floors throughout, complemented by new, modern fixtures that add a fresh touch while preserving its character. This property is perfect for those seeking classic details with updated finishes, all within close proximity to shopping, dining, and medical facilities. Buyer/buyer agent to verify all information
Sold for $355,000
$355,000
2401 Huffine Cir, Johnson City, TN 37604
3beds
1,765sqft
Single Family Residence, Residential
Built in 1951
0.35 Acres Lot
$356,800 Zestimate®
$201/sqft
$1,855 Estimated rent
Home value
$356,800
$282,000 - $450,000
$1,855/mo
Zestimate® history
Owner options
List your home for rent
$1,855/mo
Rent Zestimate®
Find your next renter with Zillow Rental Manager. Plus, with online applications, you can quickly screen prospective tenants – for free.
$1,855/mo
Rent Zestimate®
Refinance and save
$2,207/mo
Est. payment
Refinancing to a lower rate could help reduce your monthly payments and save thousands over the life of the loan.
$2,207/mo
Est. payment
Explore your selling options
Work with a Zillow partner agent
Leverage their expertise and Zillow's premium Showcase listings to get your home seen by more buyers.
Get startedList with your own agent
Get your home in front of millions of buyers by listing it on Zillow.
Learn how to do itSell it yourself
Take full control of how buyers see your home on Zillow by listing For Sale by Owner (FSBO).
List your homeWhat's special
Original hardwood floors throughoutNew modern fixtures
Zillow last checked:
Listing updated:
Listed by:
Garrett Cook 423-273-9914,
KW Johnson City
Bought with:
Drew Howard, 341243
Fathom Realty
Source: TVRMLS,MLS#: 9995012
Facts & features
Interior
Bedrooms & bathrooms
- Bedrooms: 3
- Bathrooms: 2
- Full bathrooms: 2
Primary bedroom
- Level: First
Bedroom 2
- Level: First
Bedroom 3
- Level: Second
Heating
- Heat Pump
Cooling
- Heat Pump
Appliances
- Included: Dishwasher, Electric Range, Microwave, Refrigerator
- Laundry: Electric Dryer Hookup, Washer Hookup
Features
- Master Downstairs, Laminate Counters
- Flooring: Ceramic Tile, Hardwood
- Windows: Double Pane Windows
- Basement: Block,Unfinished
- Has fireplace: Yes
- Fireplace features: Gas Log
Interior area
- Total structure area: 3,070
- Total interior livable area: 1,765 sqft
Property
Parking
- Parking features: Driveway, Asphalt
- Has uncovered spaces: Yes
Features
- Patio & porch: Back, Covered, Patio
- Fencing: Back Yard,Full
Lot
- Size: 0.35 Acres
- Dimensions: 101.2 x 150 IRR
- Topography: Level
Details
- Parcel number: 061d C 00500 000
- Zoning: R 2
Construction
Type & style
- Home type: SingleFamily
- Architectural style: Cape Cod
- Property subtype: Single Family Residence, Residential
Materials
- Vinyl Siding
- Foundation: Block
- Roof: Asphalt
Condition
- Above Average
- New construction: No
- Year built: 1951
Utilities & green energy
- Sewer: Public Sewer
- Water: Public
Community & HOA
Community
- Subdivision: Glen Huffine
HOA
- Has HOA: No
Location
- Region: Johnson City
Financial & listing details
- Price per square foot: $201/sqft
- Tax assessed value: $281,400
- Annual tax amount: $2,173
- Date on market: 5/7/2026
- Listing terms: Cash,Conventional,VA Loan
Price history
| Date | Event | Price |
|---|---|---|
| 6/26/2026 | Sold | $355,000+1.4%$201/sqft |
Source: TVRMLS #9995012 Report a problem | ||
| 5/10/2026 | Pending sale | $350,000$198/sqft |
Source: TVRMLS #9995012 Report a problem | ||
| 5/7/2026 | Listed for sale | $350,000$198/sqft |
Source: TVRMLS #9995012 Report a problem | ||
| 2/20/2026 | Listing removed | $350,000$198/sqft |
Source: TVRMLS #9989307 Report a problem | ||
| 12/21/2025 | Pending sale | $350,000$198/sqft |
Source: TVRMLS #9989307 Report a problem | ||
| 12/16/2025 | Listed for sale | $350,000+97.2%$198/sqft |
Source: TVRMLS #9989307 Report a problem | ||
| 7/14/2017 | Sold | $177,500+1.5%$101/sqft |
Source: TVRMLS #391683 Report a problem | ||
| 5/19/2017 | Pending sale | $174,900$99/sqft |
Source: EXP REALTY, LLC #391683 Report a problem | ||
| 5/19/2017 | Listed for sale | $174,900+118.6%$99/sqft |
Source: EXP REALTY, LLC #391683 Report a problem | ||
| 11/4/2016 | Sold | $80,000-7.7%$45/sqft |
Source: Public Record Report a problem | ||
| 9/17/2016 | Listed for sale | -- |
Source: Auction.com Report a problem | ||
| 8/19/1999 | Sold | $86,700$49/sqft |
Source: Public Record Report a problem | ||
Public tax history
| Year | Property taxes | Tax assessment |
|---|---|---|
| 2025 | $2,173 +0.8% | $70,350 |
| 2024 | $2,156 +29.8% | $70,350 +75% |
| 2023 | $1,660 +6.4% | $40,200 |
| 2022 | $1,560 | $40,200 |
| 2021 | $1,560 +0.5% | $40,200 |
| 2020 | $1,552 +79.5% | $40,200 |
| 2019 | $864 | $40,200 +39.3% |
| 2018 | -- | $28,850 |
| 2017 | $1,232 | $28,850 |
| 2016 | $1,232 +10.9% | $28,850 |
| 2015 | $1,111 +6.9% | $28,850 |
| 2014 | $1,039 | $28,850 |
| 2013 | -- | $28,850 -0.8% |
| 2011 | $1,013 +0.9% | $29,075 |
| 2010 | $1,004 | $29,075 |
| 2009 | $1,004 | $29,075 |
| 2008 | -- | $29,075 +24.8% |
| 2007 | $997 +8.9% | $23,300 |
| 2006 | $916 +3.4% | $23,300 |
| 2005 | $885 | $23,300 |
| 2004 | $885 +35.4% | $23,300 +45.4% |
| 2003 | $654 | $16,025 +0% |
| 2001 | -- | $16,022 -75% |
| 2000 | -- | $64,087 |
Find assessor info on the county website
Neighborhood: 37604
Nearby homes
- $335,0003 bd2 ba2.3k sqft2403 Huffine Cir, Johnson City, TN 37604Off Market
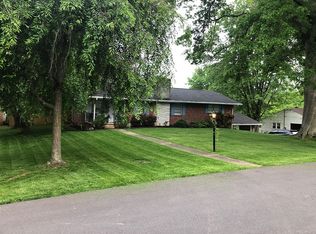
- $272,6003 bd1 ba1.5k sqft2427 Huffine Cir, Johnson City, TN 37604Off Market

- $196,100-- bd0 ba1.3k sqft2114 Seminole Dr, Johnson City, TN 37604Off Market
- $187,100-- bd1 ba1.2k sqft2425 Huffine Cir, Johnson City, TN 37604Off Market
- $177,500-- bd1 ba1.4k sqft2400 Huffine Cir, Johnson City, TN 37604Off Market
- $224,9003 bd2 ba1.5k sqft2405 Huffine Cir, Johnson City, TN 37604Off Market
- $257,0003 bd2 ba1.3k sqft2402 Huffine Cir, Johnson City, TN 37604Sold
- $353,1003 bd2 ba1.5k sqft2110 Seminole Dr, Johnson City, TN 37604Off Market
Nearby schools
GreatSchools rating
- 7/10Cherokee Elementary SchoolGrades: PK-5Distance: 1 mi
- 8/10Liberty Bell Middle SchoolGrades: 6-8Distance: 2.2 mi
- 8/10Science Hill High SchoolGrades: 9-12Distance: 2.5 mi
Schools provided by the listing agent
- Elementary: Cherokee
- Middle: Liberty Bell
- High: Science Hill
Source: TVRMLS. This data may not be complete. We recommend contacting the local school district to confirm school assignments for this home.
Get a cash offer in 3 minutes
Find out how much your home could sell for in as little as 3 minutes with a no-obligation cash offer.
Estimated market value
$356,800
Get a cash offer in 3 minutes
Find out how much your home could sell for in as little as 3 minutes with a no-obligation cash offer.
Estimated market value
$356,800
- Tennessee
- Washington County
- Johnson City
- 37604
- 2401 Huffine Cir
