Enjoy winding river views from every room and the balcony! Complete renovation completed in 2022 with no expense spared. Gourmet kitchen with La Cornue range and Sub zero refrigerator. Oversized wood island. Charley Harper birds on tiled backsplash. Oak paneling in the study. Beautiful custom cabinetry throughout. Electric fireplace and custom bookcases in the living room. Walk to Eden Park and Woodburn Avenue. Easy to get downtown or to I-71 and Eastside neighborhoods.
Pending
$450,000
2401 Ingleside Ave Unit 6B, Cincinnati, OH 45206
2beds
1,383sqft
Condominium, High Rise 4+
Built in 1963
-- sqft lot
$-- Zestimate®
$325/sqft
$1,543/mo HOA
What's special
Beautiful custom cabinetry throughoutOversized wood island
- 38 days |
- 75 |
- 1 |
Zillow last checked:
Listing updated:
Listed by:
Maria Walley 513-235-3996,
Comey & Shepherd 513-321-4343,
Evan P Stegman 513-633-0634,
Comey & Shepherd
Source: Cincy MLS,MLS#: 1882472 Originating MLS: Cincinnati Area Multiple Listing Service
Originating MLS: Cincinnati Area Multiple Listing Service
Facts & features
Interior
Bedrooms & bathrooms
- Bedrooms: 2
- Bathrooms: 2
- Full bathrooms: 1
- 1/2 bathrooms: 1
Primary bedroom
- Features: Bath Adjoins, Dressing Area, Window Treatment, Wood Floor
- Level: First
- Area: 195
- Dimensions: 15 x 13
Bedroom 2
- Level: First
- Area: 143
- Dimensions: 13 x 11
Bedroom 3
- Area: 0
- Dimensions: 0 x 0
Bedroom 4
- Area: 0
- Dimensions: 0 x 0
Bedroom 5
- Area: 0
- Dimensions: 0 x 0
Primary bathroom
- Features: Tile Floor, Tub w/Shower, Marb/Gran/Slate
Bathroom 1
- Features: Full
- Level: First
Bathroom 2
- Features: Partial
- Level: First
Dining room
- Features: Window Treatment, Wood Floor
- Level: First
- Area: 144
- Dimensions: 12 x 12
Family room
- Area: 0
- Dimensions: 0 x 0
Great room
- Features: Bookcases, Window Treatment, Fireplace, Wood Floor
- Level: First
- Area: 216
- Dimensions: 18 x 12
Kitchen
- Features: Gourmet, Kitchen Island, Wood Cabinets, Wood Floor, Marble/Granite/Slate
- Area: 100
- Dimensions: 10 x 10
Living room
- Area: 0
- Dimensions: 0 x 0
Office
- Area: 0
- Dimensions: 0 x 0
Heating
- Hot Water
Cooling
- Central Air
Appliances
- Included: Dishwasher, Dryer, Disposal, Microwave, Oven/Range, Refrigerator, Washer, Water Heater (Recirculation Loop)
- Laundry: In Unit
Features
- High Ceilings
- Windows: Slider, Insulated Windows
- Basement: None
- Number of fireplaces: 1
- Fireplace features: Electric, Great Room
Interior area
- Total structure area: 1,383
- Total interior livable area: 1,383 sqft
Video & virtual tour
Property
Parking
- Parking features: Off Street
- Has attached garage: Yes
Features
- Levels: One
- Stories: 1
- Exterior features: Balcony
- Has view: Yes
- View description: River
- Has water view: Yes
- Water view: River
- Waterfront features: River
Lot
- Size: 1.67 Acres
Details
- Parcel number: 0640003016100
- Zoning description: Residential
Construction
Type & style
- Home type: Condo
- Architectural style: Contemporary/Modern
- Property subtype: Condominium, High Rise 4+
Materials
- Brick
- Foundation: Concrete Perimeter
- Roof: Membrane
Condition
- New construction: No
- Year built: 1963
Utilities & green energy
- Gas: Natural
- Sewer: Public Sewer
- Water: Public
- Utilities for property: Cable Connected
Community & HOA
HOA
- Has HOA: Yes
- Services included: Security, Sewer, Trash, Water, Heat, Community Landscaping
- HOA fee: $1,543 monthly
Location
- Region: Cincinnati
Financial & listing details
- Price per square foot: $325/sqft
- Annual tax amount: $6,778
- Date on market: 6/11/2026
- Listing terms: No Special Financing
Estimated market value
Not available
Estimated sales range
Not available
Not available
Price history
| Date | Event | Price |
|---|---|---|
| 6/22/2026 | Pending sale | $450,000$325/sqft |
Source:  Cincy MLS #1882472 Report a problem Cincy MLS #1882472 Report a problem | ||
| 6/11/2026 | Listed for sale | $450,000+42.9%$325/sqft |
Source: Cincy MLS #1882472 Report a problem | ||
| 9/15/2020 | Sold | $315,000+9.8%$228/sqft |
Source: Cincy MLS #1671813 Report a problem | ||
| 6/28/2018 | Sold | $287,000+133.3%$208/sqft |
Source: Public Record Report a problem | ||
| 12/17/2013 | Sold | $123,000-29.7%$89/sqft |
Source: Cincy MLS #1365325 Report a problem | ||
| 3/12/2011 | Listing removed | $174,900$126/sqft |
Source: Star One Realtors #1259202 Report a problem | ||
| 3/9/2011 | Listed for sale | $174,900-14.7%$126/sqft |
Source: Star One Realtors #1259202 Report a problem | ||
| 5/13/2002 | Sold | $205,000+26.2%$148/sqft |
Source: Cincy MLS #786031 Report a problem | ||
| 9/14/2000 | Sold | $162,500+12.1%$117/sqft |
Source: Public Record Report a problem | ||
| 5/21/1998 | Sold | $145,000$105/sqft |
Source: Public Record Report a problem | ||
Public tax history
| Year | Property taxes | Tax assessment |
|---|---|---|
| 2024 | $6,573 -2.2% | $110,250 |
| 2023 | $6,722 -1.5% | $110,250 +9.8% |
| 2022 | $6,827 +0.9% | $100,450 |
| 2021 | $6,767 | $100,450 |
| 2020 | $6,767 +65.8% | $100,450 +81.5% |
| 2019 | $4,082 +5.3% | $55,335 |
| 2018 | $3,878 | $55,335 |
| 2017 | $3,878 +40.6% | $55,335 +28.5% |
| 2016 | $2,759 | $43,050 |
| 2015 | $2,759 -0.7% | $43,050 |
| 2014 | $2,779 -44.9% | $43,050 -41.1% |
| 2013 | $5,040 +2.3% | $73,150 |
| 2012 | $4,929 +1.5% | $73,150 |
| 2011 | $4,854 -4.5% | $73,150 -12.1% |
| 2010 | $5,083 +1.7% | $83,231 |
| 2009 | $4,996 +1.5% | $83,231 |
| 2008 | $4,924 +32.4% | $83,231 +16% |
| 2007 | $3,720 +1.1% | $71,750 |
| 2006 | $3,680 -1.2% | $71,750 |
| 2005 | $3,723 +21.5% | $71,750 +32.7% |
| 2003 | $3,063 +14.1% | $54,075 |
| 2002 | $2,685 +0.1% | $54,075 +6.6% |
| 2001 | $2,683 -4% | $50,750 |
| 2000 | $2,795 | $50,750 |
Find assessor info on the county website
Monthly payment
Est. payment
Payment breakdown
Explore the cost of this home by adjusting the details. Changes won't be saved.Climate risks
Neighborhood: East Walnut Hills
Nearby schools
GreatSchools rating
- 3/10Frederick Douglass Elementary SchoolGrades: PK-6Distance: 0.6 mi
- 9/10Walnut Hills High SchoolGrades: 7-12Distance: 1.3 mi
- 3/10Withrow University High SchoolGrades: 7-12Distance: 1.9 mi
- $539,0002 bd2 ba1.8k sqft2401 Ingleside Ave UNIT 1B, Cincinnati, OH 45206Sold
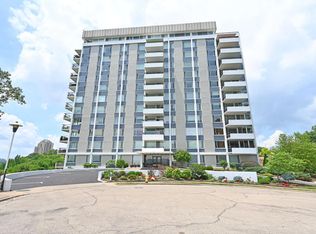
- $215,3002 bd2 ba1.3k sqft2401 Ingleside Ave UNIT 2E, Cincinnati, OH 45206Off Market
- $295,0002 bd2 ba1.2k sqft2401 Ingleside Ave UNIT 3A, Cincinnati, OH 45206Sold
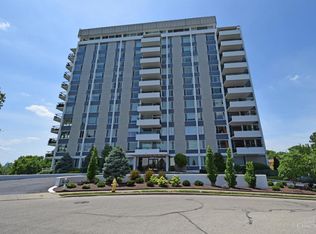
- $250,0002 bd2 ba1.3k sqft2401 Ingleside Ave UNIT 3E, Cincinnati, OH 45206Sold
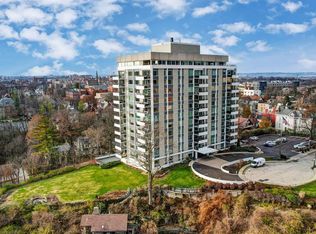
- $287,2003 bd2 ba1.6k sqft2401 Ingleside Ave UNIT 5D, Cincinnati, OH 45206Off Market
- $274,9002 bd2 ba1.3k sqft2401 Ingleside Ave UNIT 5E, Cincinnati, OH 45206Off Market
- $331,8002 bd2 ba1.8k sqft2401 Ingleside Ave UNIT 6C, Cincinnati, OH 45206Off Market
- $280,0002 bd2 ba-- sqft2401 Ingleside Ave UNIT 6E, Cincinnati, OH 45206Sold
A local agent can set up tours, give advice and negotiate with sellers.
Similar homes
- $425,0002 bd2 ba1.2k sqft2200 Victory Pkwy APT 1407, Cincinnati, OH 45206For Sale

 MLS ID #1883540, Maria Walley, Comey & Shepherd. Cincy MLS
 - $349,9003 bd2 ba1.6k sqft1617 E McMillan St Unit 501, Cincinnati, OH 45206For Sale
 MLS ID #1878607, Bob Wetterer, Comey & Shepherd. Cincy MLS
 - $499,9002 bd2 ba1.6k sqft2200 Victory Pkwy APT 1504, Cincinnati, OH 45206For Sale
 MLS ID #1877656, Lee G. Robinson, Robinson Sotheby's Internat'l. Cincy MLS
 - $365,0002 bd2 ba1.3k sqft2200 Victory Pkwy APT 709, Cincinnati, OH 45206For Sale
 MLS ID #1879591, Michael Dunn, Comey & Shepherd. Cincy MLS
 - $429,0002 bd2 ba1.9k sqft2444 Madison Rd Unit 507, Cincinnati, OH 45208For SaleMLS ID #1885065, Michael C. Hinckley, Coldwell Banker Realty. Cincy MLS
- $388,0002 bd2 ba1.5k sqft2138 Madison Rd Unit I, Cincinnati, OH 45208For SaleMLS ID #1879479, Jody L Barkley, Comey & Shepherd. Cincy MLS
- $479,0003 bd3 ba1.7k sqft850 Van Dyke Ave #2, Cincinnati, OH 45226For SaleMLS ID #1886365, Shannon Dager, Keller Williams Advisors. Cincy MLS
- $389,0003 bd3 ba1.9k sqft2396 Dana Ave, Cincinnati, OH 45208For SaleMLS ID #1878279, Nick Schuckman, Comey & Shepherd. Cincy MLS
- $295,0002 bd2 ba1.3k sqft2444 Madison Rd Unit 202A, Cincinnati, OH 45208For SaleMLS ID #1875194, Mark Mayer, Comey & Shepherd. Cincy MLS
- $425,0002 bd4 ba1.5k sqft3658 Herschel Ave, Cincinnati, OH 45208For SaleMLS ID #1884765, Wendy L. Hertel, Coldwell Banker Realty. Cincy MLS
- $439,0002 bd3 ba1.7k sqft3415 Golden Ave, Cincinnati, OH 45226For SaleMLS ID #1881415, Amy Hackett Roe, Coldwell Banker Realty. Cincy MLS
- $425,0002 bd2 ba1.3k sqft26 E 6th St Unit 504, Cincinnati, OH 45202For SaleMLS ID #1880565, Andrea DeStefano, Sibcy Cline, Inc.. Cincy MLS
- $345,0001 bd2 ba1.2k sqft2260 Riverside Dr Unit 402, Cincinnati, OH 45202For SaleMLS ID #1874706, Kyle Mahoney, Sibcy Cline, Inc.. Cincy MLS
- $599,9002 bd2 ba1.7k sqft400 Pike St Unit 612, Cincinnati, OH 45202For SaleMLS ID #1883718, Kimberly Louis, RE/MAX Preferred Group. Cincy MLS
- $450,0002 bd3 ba1.2k sqft3818 Pocahontas Ave, Cincinnati, OH 45227For SaleMLS ID #1881414, Shelley Miller Reed, Coldwell Banker Realty. Cincy MLS
- $470,0002 bd2 ba2k sqft3248 Columbia Pkwy Unit 5, Cincinnati, OH 45226For SaleMLS ID #1875009, Amanda Combs, Coldwell Banker Heritage. Cincy MLS
- $497,0002 bd2 ba1.1k sqft11 Mercer St, Cincinnati, OH 45202For SaleMLS ID #1885875, Mitchell Kenney, Keller Williams Advisors. Cincy MLS
- $450,0003 bd3 ba1.6k sqft1034 Clifton Hills Ave, Cincinnati, OH 45220For SaleMLS ID #1882176, Michael T Tekulve, TREO REALTORS. Cincy MLS
- $269,8882 bd3 ba1.3k sqft2100 Sinton Ave APT 11, Cincinnati, OH 45206For SaleMLS ID #1881107, May Xuemei Wu, Comey & Shepherd. Cincy MLS
- $350,0004 bd3 ba1.6k sqft1679 Brachman Ave, Cincinnati, OH 45230For SaleMLS ID #1887126, Craig B. Morris, Plum Tree Realty. Cincy MLS
