Skip main navigation
Off market
  • $2,195,800

    2401 Jarratt Ave, Austin, TX 78703

    4beds
    3,205sqft
    SingleFamily
    Built in 1945
    9,845 Square Feet Lot
    $2,195,800 Zestimate®
    $685/sqft
    $5,047 Estimated rent

    Home value

    $2,195,800

    $2.09M - $2.31M

    $5,047/mo

    Zestimate® history
    Loading
    Loading...

    Owner options

    List your home for rent

    $5,047/mo

    Rent Zestimate®

    Find your next renter with Zillow Rental Manager. Plus, with online applications, you can quickly screen prospective tenants – for free.

    Learn more

    $5,047/mo

    Rent Zestimate®

    Refinance and save

    $14,528/mo

    Est. payment

    Refinancing to a lower rate could help reduce your monthly payments and save thousands over the life of the loan.

    See today's rates

    $14,528/mo

    Est. payment

    Explore your selling options

    Work with a Zillow partner agent

    Leverage their expertise and Zillow's premium Showcase listings to get your home seen by more buyers.

    Get started

    List with your own agent

    Get your home in front of millions of buyers by listing it on Zillow.

    Learn how to do it

    Sell it yourself

    Take full control of how buyers see your home on Zillow by listing For Sale by Owner (FSBO).

    List your home

    What's special

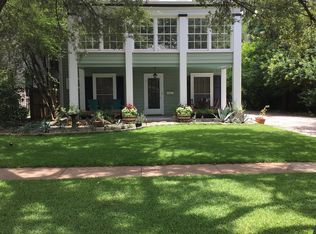
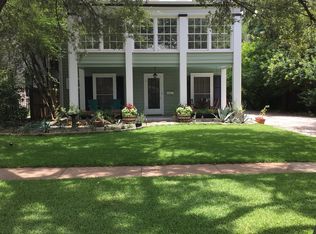
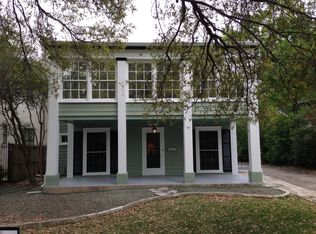
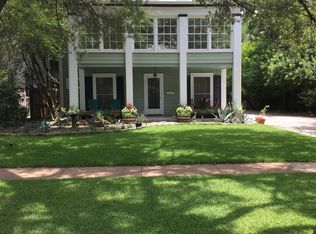
    Located on one of the most desirable streets in Pemberton Heights, this rare MidCentury Modern architectural masterpiece is timeless, featuring a glass, wood, and stone exterior. The home offers 4 bedrooms, 3 full baths, 3 living areas, a dining area, an attached garage, and a utility room. Every inch of this residence has been thoughtfully curated with high-end finishes, Fleetwood style "wall of glass" door overlooking backyard in -creating a second primary or could be an additional living/den, a 48" Viking range, a 48" SubZero refrigerator/freezer, black marble kitchen counters and bar, smooth finish level 4-5 walls, stone floors, premium plumbing fixtures, and designer lighting from Jonathan Adler and Visual Comfort. European push-button light switches are installed throughout, complemented by sisal carpet and stair runners and much much more The designer-inspired style, cohesion, accents, and mood have been meticulously incorporated to enhance the open floor plan, expansive glass views, natural light, wood elements, and clean lines. In true MidCentury Modern style, a Zen Atrium off the kitchen brings the outside in. The award-winning second-story addition by CG&S Design and Build offers stunning treetop and city skyline views. A luxurious primary suite features a walk-in closet, study/nursery, and a luxurious bathroom with a soaking tub, separate shower, and double vanity. Additionally, the private rock & wood-fenced backyard includes a heated cooled (split unit) studio/flex space - a beautiful stone outdoor grilling/kitchen area adjacent to the kitchen. The property spans 0.22 acres & offers 3,205 sq ft of living space plus studio flex space 225 sq ft (total 3430 sq ft).  Cody Pools rendering is available. Walkability -0.7 miles to Josephine House, Jeffreys. Less than a mile to Clarksville Market, Galaxy Cafe and 1.1 mile to University of Texas. Owner/agent

    This property is off market, which means it's not currently listed for sale or rent on Zillow. This may be different from what's available on other websites or public sources.
    Facts & features

    Interior

    Bedrooms & bathrooms
    • Bedrooms: 4
    • Bathrooms: 3
    • Full bathrooms: 3
    Heating
    • Forced air, Gas
    Cooling
    • Central
    Appliances
    • Included: Dishwasher, Garbage disposal, Microwave, Range / Oven, Refrigerator
    Features
    • Walk-In Closet(s), Track Lighting, Internet-Fiber, Built-in Safe
    • Flooring: Tile, Carpet, Slate
    • Doors: Pocket Doors
    • Windows: Skylight(s)
    • Basement: None
    • Has fireplace: Yes
    Interior area
    • Total interior livable area: 3,205 sqft

    Property

    Parking
    • Total spaces: 4
    • Parking features: Carport, Garage - Attached
    Features
    • Entry location: 1st Floor Entry
    • Patio & porch: Screened Patio/Porch, Patio-Uncovered
    • Exterior features: Stone, Wood
    • Spa features: Private
    • Has view: Yes
    • View description: City
    Lot
    • Size: 9,845 sqft
    • Features: Corner Lot, Drought Tolerant Landscaping
    Details
    • Additional structures: Outbuilding
    • Parcel number: 114371

    Construction

    Type & style
    • Home type: SingleFamily
    Materials
    • wood frame
    • Foundation: Slab
    • Roof: Metal
    Condition
    • Year built: 1945

    Utilities & green energy

    • Utilities for property: Natural Gas Connected, Phone Available, Above Ground

    Community & neighborhood

    Location
    • Region: Austin

    Other

    Other facts
    • ViewYN: true
    • Flooring: Carpet, Slate, Bamboo, Tile - Hard
    • Appliances: Dishwasher, Refrigerator, Disposal, Gas Cooktop, Microwave, Self Cleaning Oven, Tankless Water Heater, Instant Hot Water, Stainless Steel Appliance(s), Built-In Oven(s), Water Filter Owned
    • FireplaceYN: true
    • SpaYN: true
    • CarportYN: true
    • HeatingYN: true
    • Utilities: Natural Gas Connected, Phone Available, Above Ground
    • CoolingYN: true
    • FireplacesTotal: 1
    • ExteriorFeatures: Hot Tub, Water Feature, Private Yard
    • LotFeatures: Corner Lot, Drought Tolerant Landscaping
    • FarmLandAreaUnits: Square Feet
    • CoveredSpaces: 1
    • Cooling: Central Air
    • InteriorFeatures: Walk-In Closet(s), Track Lighting, Internet-Fiber, Built-in Safe
    • OtherStructures: Outbuilding
    • WindowFeatures: Skylight(s)
    • SpaFeatures: Private
    • Heating: Central
    • CommunityFeatures: Curbs
    • ParkingFeatures: 1 Car Carport
    • RoomLivingRoomFeatures: Storage, Living/Den, Formal Living
    • View: City
    • DoorFeatures: Pocket Doors
    • Roof: See Agent
    • PatioAndPorchFeatures: Screened Patio/Porch, Patio-Uncovered
    • EntryLocation: 1st Floor Entry
    • ConstructionMaterials: 2 Side Masonry
    • RoomOfficeFeatures: Office/Study
    • MlsStatus: Active

    Price history

    DateEventPrice
    6/30/2026Listing removed$2,350,000$733/sqft
    Source: Unlock MLS #7797161 Report a problem
    6/22/2026Pending sale$2,350,000$733/sqft
    Source: Unlock MLS #7797161 Report a problem
    6/18/2026Listing removed$2,350,000$733/sqft
    Source: Unlock MLS #7797161 Report a problem
    5/2/2026Listed for sale$2,350,000$733/sqft
    Source: Unlock MLS #7797161 Report a problem
    4/30/2026Listing removed$2,350,000$733/sqft
    Source: Unlock MLS #9199190 Report a problem
    4/23/2026Listed for sale$2,350,000+4.4%$733/sqft
    Source: Unlock MLS #9199190 Report a problem
    4/18/2026Contingent$2,250,000$702/sqft
    Source: Unlock MLS #9199190 Report a problem
    3/4/2026Price change$2,250,000-2.2%$702/sqft
    Source: Unlock MLS #9199190 Report a problem
    2/18/2026Price change$2,299,999+0%$718/sqft
    Source: Unlock MLS #9199190 Report a problem
    12/7/2025Price change$2,299,000+0.2%$717/sqft
    Source: Owner Report a problem
    10/31/2025Price change$2,295,000-0.2%$716/sqft
    Source: Unlock MLS #9716182 Report a problem
    8/26/2025Price change$2,299,999-8%$718/sqft
    Source: Unlock MLS #1453841 Report a problem
    8/20/2025Listed for sale$2,500,000$780/sqft
    Source: Unlock MLS #1453841 Report a problem
    5/21/2025Listing removed$2,500,000$780/sqft
    Source: Unlock MLS #7462437 Report a problem
    5/13/2025Price change$2,500,000-7.4%$780/sqft
    Source: Unlock MLS #7462437 Report a problem
    5/8/2025Price change$2,700,000-1.8%$842/sqft
    Source: Unlock MLS #7462437 Report a problem
    5/1/2025Listed for sale$2,750,000+45.8%$858/sqft
    Source: Unlock MLS #7462437 Report a problem
    6/18/2024Listing removed--
    Source: Unlock MLS #4530945 Report a problem
    6/13/2024Contingent$1,885,500$588/sqft
    Source: Unlock MLS #4530945 Report a problem
    5/20/2024Price change$1,885,500-5.2%$588/sqft
    Source: Unlock MLS #4530945 Report a problem
    5/3/2024Listed for sale$1,989,500+46.3%$621/sqft
    Source: Unlock MLS #4530945 Report a problem
    2/20/2020Listing removed$1,360,000$424/sqft
    Source: StepStone Realty LLC #8650950 Report a problem
    1/27/2020Price change$1,360,000-6.8%$424/sqft
    Source: StepStone Realty LLC #8650950 Report a problem
    11/26/2019Listed for sale$1,460,000+94.7%$456/sqft
    Source: StepStone Realty LLC #8650950 Report a problem
    1/20/2012Listing removed$749,749$234/sqft
    Source: JBGoodwin REALTORS, Inc. #3980200 Report a problem

    Public tax history

    YearProperty taxesTax assessment
    2025$28,184 $1,600,519 -2.9%
    2024-- $1,649,000 -31.4%
    2023$43,491 +20.8%$2,403,816 +18.5%
    2022$36,008 $2,029,126 +44.4%
    2021-- $1,405,621 +18.9%
    2020$24,251 +10%$1,181,800
    2019$22,053 +1.5%$1,181,800 +4.8%
    2018$21,727 $1,127,585 +6.6%
    2017$21,727 +22.1%$1,057,813 +10%
    2016$17,796 $961,648 +10%
    2015$17,796 $874,225 +10%
    2014$17,796 $794,750 +10%
    2013-- $722,500
    2012-- $722,500 -6.1%
    2011-- $769,228 +0.5%
    2010-- $765,490 +17.8%
    2009-- $649,729 +10%
    2008-- $590,663 -0.4%
    2007-- $593,303 +2.1%
    2006-- $581,339 +10%
    2005-- $528,490 +27.9%
    2002$9,743 $413,142

    Find assessor info on the county website

    Neighborhood: Windsor Road

    Nearby schools

    GreatSchools rating
    Schools provided by the listing agent
    • Elementary: Casis
    • Middle: Austin
    • High: Austin
    • District: Austin ISD

    Source: The MLS. This data may not be complete. We recommend contacting the local school district to confirm school assignments for this home.

    Get a cash offer in 3 minutes
    Find out how much your home could sell for in as little as 3 minutes with a no-obligation cash offer.
    Estimated market value
    $2,195,800
    Get a cash offer in 3 minutes
    Find out how much your home could sell for in as little as 3 minutes with a no-obligation cash offer.
    Estimated market value
    $2,195,800