Skip main navigation
Off market
  • $676,600

    2401 Jennifer Hope Blvd, Longwood, FL 32779

    4beds
    2,681sqft
    SingleFamily
    Built in 1979
    0.41 Acres Lot
    $676,600 Zestimate®
    $252/sqft
    $3,849 Estimated rent

    Home value

    $676,600

    $643,000 - $710,000

    $3,849/mo

    Zestimate® history
    Loading
    Loading...

    Owner options

    List your home for rent

    $3,849/mo

    Rent Zestimate®

    Find your next renter with Zillow Rental Manager. Plus, with online applications, you can quickly screen prospective tenants – for free.

    Learn more

    $3,849/mo

    Rent Zestimate®

    Refinance and save

    $4,455/mo

    Est. payment

    Refinancing to a lower rate could help reduce your monthly payments and save thousands over the life of the loan.

    See today's rates

    $4,455/mo

    Est. payment

    Explore your selling options

    Work with a Zillow partner agent

    Leverage their expertise and Zillow's premium Showcase listings to get your home seen by more buyers.

    Get started

    List with your own agent

    Get your home in front of millions of buyers by listing it on Zillow.

    Learn how to do it

    Sell it yourself

    Take full control of how buyers see your home on Zillow by listing For Sale by Owner (FSBO).

    List your home

    What's special

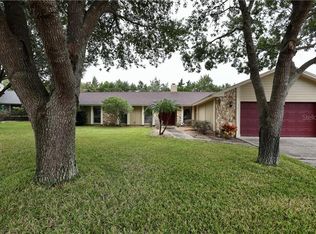
    IMAGINE LAKE BRANTLEY VIEWS EVERY DAY FROM FRONT DOOR. BEAUTIFUL 4 BEDROOM POOL HOME IN SOUGHT AFTER JENNIFER ESTATES COMMUNITY. IMPRESSIVE .41 acre lot tucked in cul-de-sac offers expansive front yard to play! ROOF NEW 2018!! Covered front patio welcomes you to the grand entrance of this lovely home. Enter your foyer with step down to formal living room and GRAND DOUBLE SIDED FIREPLACE. Formal living room features bright windows, cathedral ceilings with crown molding, step back up to your dining room that accesses the FULLY EQUIPPED KITCHEN. Kitchen with granite countertops, stainless steel appliances, breakfast bar, closet pantry and eat-in nook opens up to the FAMILY ROOM. Family room offers a great space for entertaining, also equipped with cathedral ceilings and beautiful French doors that accesses your private pool patio. HALF BATHROOM located off your foyer, perfect for guests. SPLIT BEDROOM PLAN. Master retreat is off the dining and kitchen area, also with vaulted ceilings and private en-suite bathroom, walk-in closet, and bathroom is pool planned with access to your patio. Private bedroom/office/nursery within your master suite HAS ENDLESS POSSIBILITIES! On the other side of the home, you have two bedrooms that share spacious full bathroom that also grants access to your pool. Climb the spiral staircase TO UPSTAIRS LOFT with wet-bar and private balcony. This space is great for a playroom or additional living space! PRIVATE COMMUNITY BOAT RAMP TO DESIRABLE LAKE BRANTLEY!

    This property is off market, which means it's not currently listed for sale or rent on Zillow. This may be different from what's available on other websites or public sources.

    Facts & features

    Interior

    Bedrooms & bathrooms
    • Bedrooms: 4
    • Bathrooms: 3
    • Full bathrooms: 2
    • 1/2 bathrooms: 1
    Heating
    • Other
    Cooling
    • Central
    Appliances
    • Laundry: Laundry Room
    Features
    • Cathedral Ceiling(s), Ceiling Fans(s), High Ceiling(s), Master Bedroom Downstairs, Split Bedroom, Vaulted Ceiling(s), Walk-In Closet(s), Eating Space In Kitchen, Kitchen/Family Room Combo
    • Flooring: Carpet
    • Windows: Blinds
    • Has fireplace: Yes
    • Fireplace features: Family Room, Living Room, Wood Burning
    Interior area
    • Total interior livable area: 2,681 sqft

    Property

    Parking
    • Total spaces: 2
    • Parking features: Garage - Attached
    Features
    • Patio & porch: Screened, Rear Porch
    • Exterior features: Cement / Concrete
    • Pool features: Screen Enclosure, In Ground, Gunite
    • Body of water: LAKE BRANTLEY
    Lot
    • Size: 0.41 Acres
    • Features: Oversized Lot, Street Paved, Cul-de-sac, Street Dead-End, Sidewalk
    • Residential vegetation: Mature Landscaping, Trees/Landscaped
    Details
    • Parcel number: 0521295EL00000490
    • Zoning: R-1AA

    Construction

    Type & style
    • Home type: SingleFamily
    Materials
    • masonry
    • Foundation: Footing
    • Roof: Shake / Shingle
    Condition
    • Year built: 1979

    Utilities & green energy

    • Sewer: Public Sewer
    • Water: Public
    • Utilities for property: Cable Available, Public, Electricity Connected, Sewer Connected, Phone Available, Water Available

    Community & HOA

    Community
    • Subdivision: JENNIFER ESTATES
    HOA
    • Has HOA: Yes
    • Amenities included: Tennis Court(s), Private Boat Ramp, Basketball Court
    • HOA fee: $27 monthly
    Location
    • Region: Longwood

    Financial & listing details

    • Price per square foot: $252/sqft
    • Tax assessed value: $527,703
    • Annual tax amount: $6,965

    Price history

    DateEventPrice
    9/20/2022Sold$650,000-2.3%$242/sqft
    Source: Public Record Report a problem
    8/26/2022Pending sale$665,000$248/sqft
    Source: Stellar MLS #O6042782 Report a problem
    8/18/2022Price change$665,000-1.5%$248/sqft
    Source: Stellar MLS #O6042782 Report a problem
    8/8/2022Price change$675,000-1.5%$252/sqft
    Source: Stellar MLS #O6042782 Report a problem
    7/26/2022Price change$685,000-2.1%$256/sqft
    Source: Stellar MLS #O6042782 Report a problem
    7/14/2022Listed for sale$700,000+85.9%$261/sqft
    Source: Stellar MLS #O6042782 Report a problem
    3/14/2019Sold$376,500-5.6%$140/sqft
    Source: eXp Realty #2155286 Report a problem
    12/14/2018Listed for sale$399,000+47.8%$149/sqft
    Source: RE/MAX CENTRAL REALTY #O5752110 Report a problem
    11/18/2009Sold$270,000$101/sqft
    Source: Public Record Report a problem

    Public tax history

    YearProperty taxesTax assessment
    2025$6,965 +10%$527,703 +1.6%
    2024$6,332 +2%$519,362 +2.5%
    2023$6,210 +17%$506,571 +30.9%
    2022$5,306 +4.2%$387,074 +10%
    2021$5,094 +0.6%$351,885 +1.4%
    2020$5,062 +87.5%$346,914 +62.4%
    2019$2,700 $213,679 +1.9%
    2018$2,700 +1.1%$209,695 +2.1%
    2017$2,670 +0.7%$205,382 +1.4%
    2016$2,652 -1.8%$202,566 +1.4%
    2015$2,701 $199,760 +0.8%
    2014$2,701 +6.6%$198,175 +1.5%
    2013$2,534 +6.9%$195,246 +1.7%
    2012$2,371 -5.2%$191,982 -3.3%
    2011$2,501 -9.6%$198,498 -7.1%
    2010$2,765 +32.3%$213,691 +24.6%
    2009$2,091 +3.8%$171,472 +0.1%
    2008$2,015 -3.4%$171,301 +3%
    2007$2,087 -5.6%$166,312 +2.5%
    2006$2,212 +1.9%$162,256 +3%
    2005$2,172 +0.4%$157,530 +3%
    2004$2,162 +0.8%$152,942 +1.9%
    2003$2,145 +1.2%$150,090 +2.4%
    2002$2,118 $146,572
    Find assessor info on the county website

    Neighborhood: 32779

    Nearby schools

    GreatSchools rating
    Schools provided by the listing agent
    • Elementary: Wekiva Elementary
    • Middle: Teague Middle
    • High: Lake Brantley High

    Source: The MLS. This data may not be complete. We recommend contacting the local school district to confirm school assignments for this home.

    Get a cash offer in 3 minutes
    Find out how much your home could sell for in as little as 3 minutes with a no-obligation cash offer.
    Estimated market value
    $676,600
    Get a cash offer in 3 minutes
    Find out how much your home could sell for in as little as 3 minutes with a no-obligation cash offer.
    Estimated market value
    $676,600