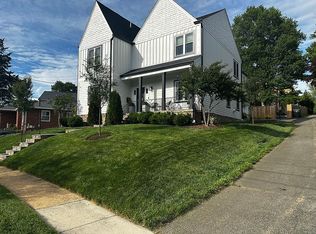
Welcome to your new home in Norwood, where comfort meets convenience! This spacious 6 bedroom, 5 full bath residence is more than just a house; it's a place to call home. Situated in a friendly neighborhood, you'll love the easy access to the East Falls Church Metro which is just under a mile away, Rt 66, and nearby shopping (less than a mile) – perfect for everyday errands. Inside, discover a flexible layout with main-level living options, including 2 bedrooms and a full bath on the entrance level. The kitchen is the heart of the home, featuring quartz countertops and stainless steel appliances. Hardwood floors add a touch of warmth and amplify the natural light creating a welcoming atmosphere. The family room off the kitchen is the perfect spot for gatherings, making this home the ideal place to create lasting memories. The basement adds extra living space with a bonus room and full bath, offering a retreat for guests or family members and a spacious laundry room for added convenience. Enjoy downtime in your outdoor space, complete with a fenced side yard and a cozy patio. The oversized 2-car garage is a practical bonus for both vehicles and storage needs. Come see the renovations and updates for yourself! Your new chapter begins here, in a home that's comfortably yours. Too many recent updates throughout to mention! HVAC 2021, Roof about 10 years. Ask about the seller credit being offered! Call for more info or to Schedule a showing today!
Sold for $1,200,000
$1,200,000
2401 John Marshall Dr, Arlington, VA 22207
6beds
4,194sqft
Single Family Residence
Built in 1953
6,629 Square Feet Lot
$1,723,200 Zestimate®
$286/sqft
$7,150 Estimated rent
Home value
$1,723,200
$1.57M - $1.91M
$7,150/mo
Zestimate® history
Owner options
List your home for rent
$7,150/mo
Rent Zestimate®
Find your next renter with Zillow Rental Manager. Plus, with online applications, you can quickly screen prospective tenants – for free.
$7,150/mo
Rent Zestimate®
Refinance and save
$7,390/mo
Est. payment
Refinancing to a lower rate could help reduce your monthly payments and save thousands over the life of the loan.
$7,390/mo
Est. payment
Explore your selling options
Work with a Zillow partner agent
Leverage their expertise and Zillow's premium Showcase listings to get your home seen by more buyers.
Get startedList with your own agent
Get your home in front of millions of buyers by listing it on Zillow.
Learn how to do itSell it yourself
Take full control of how buyers see your home on Zillow by listing For Sale by Owner (FSBO).
List your homeWhat's special
Bonus roomExtra living spaceHardwood floorsQuartz countertopsFenced side yardSpacious laundry roomNearby shopping
Zillow last checked:
Listing updated:
Listed by:
Tim Finefrock 703-828-4846,
Real Broker, LLC,
Co-Listing Agent: Jennifer R Smith-Kilpatrick 703-728-6907,
Real Broker, LLC
Bought with:
Faith Saunders, 5008999
Pearson Smith Realty, LLC
Source: Bright MLS,MLS#: VAAR2038072
Facts & features
Interior
Bedrooms & bathrooms
- Bedrooms: 6
- Bathrooms: 5
- Full bathrooms: 5
- Main level bathrooms: 1
- Main level bedrooms: 2
Rooms
- Room types: Primary Bedroom, Bedroom 2, Bedroom 3, Bedroom 4, Bedroom 5, Bedroom 6, Bathroom 1, Bathroom 2, Bathroom 3, Bonus Room, Primary Bathroom
Basement
- Area: 1213
Heating
- Central, Forced Air, Natural Gas
Cooling
- Central Air, Ductless, Electric
Appliances
- Included: Cooktop, Dishwasher, Disposal, Dryer, Washer, Oven/Range - Gas, Refrigerator, Stainless Steel Appliance(s), Water Heater, Gas Water Heater
- Laundry: Lower Level
Features
- Breakfast Area, Combination Kitchen/Dining, Dining Area, Entry Level Bedroom, Family Room Off Kitchen, Open Floorplan, Kitchen - Gourmet, Kitchen Island, Primary Bath(s), Recessed Lighting, Bathroom - Tub Shower, Upgraded Countertops, Walk-In Closet(s), Dry Wall
- Flooring: Hardwood, Ceramic Tile, Luxury Vinyl, Wood
- Windows: Window Treatments
- Basement: Finished,Exterior Entry,Sump Pump,Walk-Out Access,Windows,Full,Space For Rooms,Side Entrance
- Number of fireplaces: 1
- Fireplace features: Wood Burning
Interior area
- Total structure area: 4,194
- Total interior livable area: 4,194 sqft
- Finished area above ground: 2,981
- Finished area below ground: 1,213
Property
Parking
- Total spaces: 4
- Parking features: Garage Faces Side, Garage Door Opener, Driveway, Attached
- Attached garage spaces: 2
- Uncovered spaces: 2
Accessibility
- Accessibility features: None
Features
- Levels: Three
- Stories: 3
- Patio & porch: Patio
- Exterior features: Sidewalks
- Pool features: None
- Fencing: Partial
- Has view: Yes
- View description: Garden, Street
Lot
- Size: 6,629 Square Feet
- Features: Front Yard, Landscaped, SideYard(s)
Details
- Additional structures: Above Grade, Below Grade
- Parcel number: 01058010
- Zoning: R-6
- Special conditions: Standard
Construction
Type & style
- Home type: SingleFamily
- Architectural style: Colonial
- Property subtype: Single Family Residence
Materials
- Brick, Vinyl Siding
- Foundation: Slab, Block
- Roof: Shingle
Condition
- Very Good
- New construction: No
- Year built: 1953
- Major remodel year: 2023
Utilities & green energy
- Sewer: Public Sewer
- Water: Public
- Utilities for property: Fiber Optic
Community & HOA
Community
- Security: Main Entrance Lock, Smoke Detector(s)
- Subdivision: Norwood
HOA
- Has HOA: No
Location
- Region: Arlington
Financial & listing details
- Price per square foot: $286/sqft
- Tax assessed value: $1,212,400
- Annual tax amount: $12,487
- Date on market: 12/15/2023
- Listing agreement: Exclusive Right To Sell
- Listing terms: Cash,Conventional,FHA,VA Loan
- Ownership: Fee Simple
Price history
| Date | Event | Price |
|---|---|---|
| 1/24/2024 | Sold | $1,200,000$286/sqft |
Source:  Bright MLS #VAAR2038072 Report a problem Bright MLS #VAAR2038072 Report a problem | ||
| 12/23/2023 | Contingent | $1,200,000$286/sqft |
Source: Bright MLS #VAAR2038072 Report a problem | ||
| 12/16/2023 | Listed for sale | $1,200,000+21.3%$286/sqft |
Source: Bright MLS #VAAR2038072 Report a problem | ||
| 5/2/2020 | Listing removed | $989,000$236/sqft |
Source: Samson Properties #VAAR160632 Report a problem | ||
| 4/2/2020 | Listed for sale | $989,000-1%$236/sqft |
Source: Samson Properties #VAAR160632 Report a problem | ||
| 3/16/2019 | Listing removed | $999,000$238/sqft |
Source: Samson Properties #VAAR104348 Report a problem | ||
| 3/7/2019 | Price change | $999,000-13.1%$238/sqft |
Source: Samson Properties #VAAR104348 Report a problem | ||
| 3/7/2019 | Listed for rent | $4,800$1/sqft |
Source: Samson Properties #VAAR140084 Report a problem | ||
| 1/29/2019 | Price change | $1,149,999-4.2%$274/sqft |
Source: Samson Properties #VAAR104348 Report a problem | ||
| 1/18/2019 | Price change | $1,199,999+0.1%$286/sqft |
Source: Samson Properties #VAAR104348 Report a problem | ||
| 11/16/2018 | Listed for sale | $1,199,000+599.1%$286/sqft |
Source: Samson Properties #VAAR100732 Report a problem | ||
| 5/22/1997 | Sold | $171,500$41/sqft |
Source: Public Record Report a problem | ||
Public tax history
| Year | Property taxes | Tax assessment |
|---|---|---|
| 2025 | $12,633 -4.5% | $1,222,900 -4.5% |
| 2024 | $13,225 +5.9% | $1,280,300 +5.6% |
| 2023 | $12,488 +4.3% | $1,212,400 +4.3% |
| 2022 | $11,972 +5.8% | $1,162,300 +5.8% |
| 2021 | $11,315 -1.8% | $1,098,500 -2.2% |
| 2020 | $11,521 +4.9% | $1,122,900 +4.9% |
| 2019 | $10,983 +12.3% | $1,070,500 +10.1% |
| 2018 | $9,784 +3.5% | $972,600 +3.5% |
| 2017 | $9,454 +6.3% | $939,800 +4.7% |
| 2016 | $8,898 -1.1% | $897,900 -0.6% |
| 2015 | $8,997 +1.4% | $903,300 +1.4% |
| 2014 | $8,870 -2.5% | $890,600 -1.6% |
| 2013 | $9,101 +3.6% | $904,700 |
| 2012 | $8,785 +12.1% | -- |
| 2011 | $7,838 | -- |
| 2009 | -- | -- |
| 2008 | -- | -- |
| 2007 | -- | -- |
| 2006 | -- | -- |
| 2005 | -- | -- |
| 2004 | -- | -- |
| 2003 | -- | -- |
| 2002 | -- | -- |
| 2001 | -- | $232,700 |
Find assessor info on the county website
Neighborhood: Arlington-East Falls
Nearby homes
- $961,2003 bd2 ba1.2k sqft2405 John Marshall Dr, Arlington, VA 22207Off Market
- $1,363,5004 bd4 ba3.3k sqft6015 Lee Hwy, Arlington, VA 22205Off Market
- $2,332,8006 bd6 ba5.4k sqft2411 John Marshall Dr, Arlington, VA 22207Off Market
- $450,0003 bd1 ba1.2k sqft6011 Lee Hwy, Arlington, VA 22205Sold
- $1,043,8003 bd3 ba1.2k sqft2400 John Marshall Dr, Arlington, VA 22207Off Market
- $1,066,5004 bd3 ba1.2k sqft2406 John Marshall Dr, Arlington, VA 22207Off Market
- $1,113,3004 bd3 ba1.8k sqft6020 Lee Hwy, Arlington, VA 22205Off Market
- $1,129,5004 bd3 ba1.2k sqft2417 John Marshall Dr, Arlington, VA 22207Off Market
Nearby schools
GreatSchools rating
- 10/10Nottingham Elementary SchoolGrades: PK-5Distance: 0.5 mi
- 10/10Williamsburg Middle SchoolGrades: 6-8Distance: 1.1 mi
- 8/10Yorktown High SchoolGrades: 9-12Distance: 0.7 mi
Schools provided by the listing agent
- Elementary: Nottingham
- Middle: Williamsburg
- High: Yorktown
- District: Arlington County Public Schools
Source: Bright MLS. This data may not be complete. We recommend contacting the local school district to confirm school assignments for this home.
Get a cash offer in 3 minutes
Find out how much your home could sell for in as little as 3 minutes with a no-obligation cash offer.
Estimated market value
$1,723,200
Get a cash offer in 3 minutes
Find out how much your home could sell for in as little as 3 minutes with a no-obligation cash offer.
Estimated market value
$1,723,200
- Virginia
- Arlington County
- Arlington
- 22207
- Arlington-East Falls
- 2401 John Marshall Dr
Nearby cities
Nearby neighborhoods
Nearby zip codes
Other Arlington Topics
