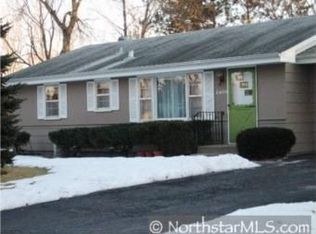
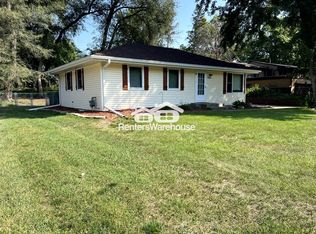
Welcome to your suburban homestead—a rare slice of serenity in the sought-after West Bloomington market. Set on a beautiful large lot on a quiet cul de sac, the outdoor space is ready for homestead living with a chicken coop, greenhouse, raised garden beds and a full fenced in back yard!
Enjoy the perfect blend of privacy and convenience, with the local farmers market just a short stroll away and the new community health and wellness center currently being built down the road! A location that truly offers the best of both worlds.
Inside, find a fully updated rambler with such unique space in the stunning vaulted great room, abundant windows, and a stone-surround fireplace. The addition also includes a private owner’s suite with a full bath and so much natural light. Three bedrooms upstairs with an additional bedroom, bathroom, living area and even your own climbing wall downstairs! The extra deep garage allows plenty of space for additional storage or workshop potential. A perfect balance of tranquility and accessibility.
Closed
Zillow last checked:
Listing updated:
Bought with:
Johany Gonzalez
Keller Williams Premier Realty Lake Minnetonka
Source: NorthstarMLS as distributed by MLS GRID,MLS#: 7028590
Price history
| Date | Event | Price |
|---|---|---|
| 5/1/2026 | Sold | $495,000+2.1%$184/sqft |
Source:  NorthstarMLS as distributed by MLS GRID #7028590 Report a problem NorthstarMLS as distributed by MLS GRID #7028590 Report a problem | ||
| 4/24/2026 | Pending sale | $485,000$180/sqft |
Source: NorthstarMLS as distributed by MLS GRID #7028590 Report a problem | ||
| 4/8/2026 | Price change | $485,000-2.8%$180/sqft |
Source: NorthstarMLS as distributed by MLS GRID #7028590 Report a problem | ||
| 3/20/2026 | Listed for sale | $499,000+14.7%$186/sqft |
Source: NorthstarMLS as distributed by MLS GRID #7028590 Report a problem | ||
| 8/18/2023 | Sold | $435,000+1.2%$162/sqft |
Source: NorthstarMLS as distributed by MLS GRID #6401314 Report a problem | ||
| 8/3/2023 | Pending sale | $430,000$160/sqft |
Source: NorthstarMLS as distributed by MLS GRID #6401314 Report a problem | ||
| 7/21/2023 | Listed for sale | $430,000+87%$160/sqft |
Source: NorthstarMLS as distributed by MLS GRID #6401314 Report a problem | ||
| 5/19/2017 | Sold | $229,900$85/sqft |
Source: NorthstarMLS as distributed by MLS GRID #4815191 Report a problem | ||
Get a cash offer in 3 minutes
Find out how much your home could sell for in as little as 3 minutes with a no-obligation cash offer.
Estimated market value
$488,500
