Looking for the perfect holiday gift for the entire family, somewhere to host your New Year's gathering, or to check the box for obtaining your Dream Home in 2024? Look no further! This beautiful home is the gift that continues to give with lots of bells and whistles. Upgraded, Move In Ready, Located in the Distinguished and Centrally located Beech Tree community! Functional layout for entertaining and making memories. Large Family room with a gas fireplace and recess lighting. Gourmet Kitchen boasting a huge island ,42" Cabinets , sleek countertops, stainless steel appliances including a double oven with smart features, gas cooktop, pantry, and recessed lighting perfect for cooking, serving guest, making cookies and crafts, and the chef in you. The connected morning room provides an additional place to sip your coffee or beverage of choice, serve your meals, entertain guest without being separated from your loved ones. On this main floor you will always feel connected as the kitchen opens up to the Family room where a gas fireplace is located for warmth, smores, and ambiance. If you need overflow there is a official dining room or flex space and a living room area to ensure all has a place. Upstairs, check out the Owner's Suite with the Luxury Spa like en-suite with a separate shower and large garden tub, dual vanity, multiple walk in closets, and a sitting area. There are 3 more generously size bedrooms and a newly renovated bathroom. Time to host a game or movie night, no problem, downstairs there is a finished basement with a media room, recreation room, laundry room, finished basement, and a 3 seater Sauna. This house has something for everyone from the open space, to places for pampering , to a large expansive outdoor deck with a beautiful pergola and step down patio for grilling out with a little extra space that a corner lot provides. This house is simply stunning. Come check it out, you will not be disappointed. As a bonus the amenities within the resort style Beech Tree community will win you over. It includes Lakeside Presidential Golf Club, a 35 acre lake, onsite dining, clubhouse with fitness enter, tennis courts, swimming pool, playground, walking trails, and a dog park. This is an excellent opportunity to live like you are permanently on vacation. The convenient location provides easy access to DC, Baltimore, Prince George's County Government offices, JB Andrews, National Harbor, Route 301, and close to shopping, dining and entertainment. Come visit your new dream home and transition it to your reality. Request a showing today.
Sold for $695,000
$695,000
2401 Lake Forest Dr, Upper Marlboro, MD 20774
4beds
4,227sqft
Single Family Residence
Built in 2008
0.25 Acres Lot
$713,000 Zestimate®
$164/sqft
$3,867 Estimated rent
Home value
$713,000
$677,000 - $749,000
$3,867/mo
Zestimate® history
Owner options
List your home for rent
$3,867/mo
Rent Zestimate®
Find your next renter with Zillow Rental Manager. Plus, with online applications, you can quickly screen prospective tenants – for free.
$3,867/mo
Rent Zestimate®
Refinance and save
$4,518/mo
Est. payment
Refinancing to a lower rate could help reduce your monthly payments and save thousands over the life of the loan.
$4,518/mo
Est. payment
Explore your selling options
Work with a Zillow partner agent
Leverage their expertise and Zillow's premium Showcase listings to get your home seen by more buyers.
Get startedList with your own agent
Get your home in front of millions of buyers by listing it on Zillow.
Learn how to do itSell it yourself
Take full control of how buyers see your home on Zillow by listing For Sale by Owner (FSBO).
List your homeWhat's special
Media roomFlex spaceHuge islandSwimming poolLarge family roomOnsite diningRecreation room
Zillow last checked:
Listing updated:
Listed by:
Rochandra Lomax-Cook 804-647-1852,
Berkshire Hathaway HomeServices PenFed Realty
Bought with:
Celine Johnson, 523741
Homesource United
Source: Bright MLS,MLS#: MDPG2098684
Facts & features
Interior
Bedrooms & bathrooms
- Bedrooms: 4
- Bathrooms: 4
- Full bathrooms: 3
- 1/2 bathrooms: 1
- Main level bathrooms: 1
Rooms
- Room types: Living Room, Dining Room, Primary Bedroom, Bedroom 2, Bedroom 3, Kitchen, Family Room, Library, Bedroom 1, Laundry, Other, Recreation Room, Storage Room, Media Room, Bathroom 1, Bathroom 3, Primary Bathroom, Half Bath
Basement
- Description: Percent Finished: 98.0
- Area: 1428
Heating
- Heat Pump, Electric
Cooling
- Heat Pump, Electric
Appliances
- Included: Cooktop, Microwave, Dishwasher, Disposal, Dryer, ENERGY STAR Qualified Refrigerator, Ice Maker, Double Oven, Exhaust Fan, Refrigerator, Stainless Steel Appliance(s), Washer, Water Heater, Electric Water Heater
- Laundry: In Basement, Laundry Room, Mud Room
Features
- Ceiling Fan(s), Crown Molding, Dining Area, Family Room Off Kitchen, Open Floorplan, Formal/Separate Dining Room, Kitchen - Gourmet, Kitchen Island, Pantry, Recessed Lighting, Sauna, Walk-In Closet(s)
- Flooring: Carpet, Hardwood, Wood
- Basement: Finished
- Number of fireplaces: 1
- Fireplace features: Gas/Propane
Interior area
- Total structure area: 4,227
- Total interior livable area: 4,227 sqft
- Finished area above ground: 2,799
- Finished area below ground: 1,428
Property
Parking
- Total spaces: 2
- Parking features: Garage Faces Front, Garage Door Opener, Inside Entrance, Concrete, Attached
- Attached garage spaces: 2
- Has uncovered spaces: Yes
Accessibility
- Accessibility features: Accessible Entrance
Features
- Levels: Three
- Stories: 3
- Pool features: Community
Lot
- Size: 0.25 Acres
- Features: Corner Lot
Details
- Additional structures: Above Grade, Below Grade
- Parcel number: 17033787454
- Zoning: LCD
- Special conditions: Standard
Construction
Type & style
- Home type: SingleFamily
- Architectural style: Colonial
- Property subtype: Single Family Residence
Materials
- Frame
- Foundation: Permanent
- Roof: Shingle
Condition
- New construction: No
- Year built: 2008
Utilities & green energy
- Sewer: Public Septic
- Water: Public
- Utilities for property: Cable Available, Natural Gas Available, Sewer Available, Cable
Community & HOA
Community
- Security: Security System, Fire Sprinkler System
- Subdivision: Beech Tree North Village
HOA
- Has HOA: Yes
- HOA fee: $100 monthly
Location
- Region: Upper Marlboro
Financial & listing details
- Price per square foot: $164/sqft
- Tax assessed value: $505,167
- Annual tax amount: $5,617
- Date on market: 12/17/2023
- Listing agreement: Exclusive Agency
- Listing terms: Conventional,Cash,FHA,VA Loan
- Inclusions: Sauna
- Ownership: Fee Simple
Price history
| Date | Event | Price |
|---|---|---|
| 3/18/2024 | Sold | $695,000-1.1%$164/sqft |
Source:  Bright MLS #MDPG2098684 Report a problem Bright MLS #MDPG2098684 Report a problem | ||
| 2/9/2024 | Contingent | $702,600$166/sqft |
Source: Bright MLS #MDPG2098684 Report a problem | ||
| 12/17/2023 | Listed for sale | $702,600+62%$166/sqft |
Source: Bright MLS #MDPG2098684 Report a problem | ||
| 12/16/2008 | Sold | $433,727$103/sqft |
Source: Public Record Report a problem | ||
Public tax history
| Year | Property taxes | Tax assessment |
|---|---|---|
| 2025 | $8,970 +46.8% | $593,500 +8% |
| 2024 | $6,109 +8.7% | $549,333 +8.7% |
| 2023 | $5,617 +9.6% | $505,167 +9.6% |
| 2022 | $5,126 +3.5% | $461,000 +3.5% |
| 2021 | $4,954 +3.6% | $445,533 +3.6% |
| 2020 | $4,782 -17% | $430,067 +7.8% |
| 2019 | $5,759 | $398,800 |
| 2018 | $5,759 +1.2% | $398,800 +4.1% |
| 2017 | $5,691 +14.4% | $383,000 +4.3% |
| 2016 | $4,974 | $367,200 +3.2% |
| 2015 | $4,974 | $355,833 +3.3% |
| 2014 | $4,974 | $344,467 +3.4% |
| 2013 | -- | $333,100 |
| 2012 | -- | $333,100 |
| 2011 | -- | $333,100 -34.8% |
| 2010 | -- | $511,150 +1336.4% |
| 2009 | -- | $35,586 +6.2% |
| 2008 | -- | $33,503 +6.6% |
| 2007 | -- | $31,420 |
Find assessor info on the county website
Neighborhood: 20774
Nearby homes
- $700,0005 bd4 ba4.2k sqft2403 Lake Forest Dr, Upper Marlboro, MD 20774Sold
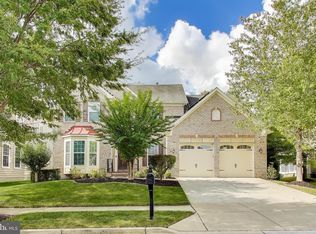
- $672,400-- bd2 ba2.8k sqft2406 Susan Hodges Pl, Upper Marlboro, MD 20774Off Market
- $726,3004 bd2 ba3.4k sqft2404 Susan Hodges Pl, Upper Marlboro, MD 20774Off Market
- $699,200-- bd2 ba3.3k sqft2405 Lake Forest Dr, Upper Marlboro, MD 20774Off Market
- $697,900-- bd3 ba3k sqft2408 Susan Hodges Pl, Upper Marlboro, MD 20774Off Market
- $731,4004 bd3 ba3.1k sqft2402 Lake Forest Dr, Upper Marlboro, MD 20774Off Market
- $733,100-- bd2 ba3.1k sqft2400 Lake Forest Dr, Upper Marlboro, MD 20774Off Market
- $681,700-- bd2 ba2.9k sqft2407 Lake Forest Dr, Upper Marlboro, MD 20774Off Market
Nearby schools
GreatSchools rating
- 2/10Patuxent Elementary SchoolGrades: PK-5Distance: 2.6 mi
- 2/10James Madison Middle SchoolGrades: 6-8Distance: 7.1 mi
- 3/10Dr. Henry A. Wise Jr. High SchoolGrades: 9-12Distance: 3.1 mi
Schools provided by the listing agent
- District: Prince George's County Public Schools
Source: Bright MLS. This data may not be complete. We recommend contacting the local school district to confirm school assignments for this home.
Get a cash offer in 3 minutes
Find out how much your home could sell for in as little as 3 minutes with a no-obligation cash offer.
Estimated market value
$713,000
Get a cash offer in 3 minutes
Find out how much your home could sell for in as little as 3 minutes with a no-obligation cash offer.
Estimated market value
$713,000
- Maryland
- Prince Georges County
- Upper Marlboro
- 20774
- 2401 Lake Forest Dr
Nearby cities
Nearby neighborhoods
Nearby zip codes
Other Upper Marlboro Topics
