SELLER'S BAD LUCK IS YOUR OPPORTUNITY! The intended Buyer's contingent contract was rescinded, so this GORGEOUS property can be YOURS!
Piney Grove Woods - This coveted community of brick 2 and 3-bedroom condos with a gated entrance and 20 mph limit, provides a location within a 10-20 minute drive of downtown Knoxville, Cedar Bluff, West Town, Turkey
Creek, Powell, Karns, area hospitals, and numerous shops, restaurants, schools, churches, and parks. This prime corner unit 3-BR, 2.5 bath condo has the main living area, owner's suite, kitchen, granite coffee bar, walk-in pantry, dining/living room with fireplace, laundry room, and half bath, all on the main floor. Two additional bedrooms, a bathroom, and bonus room/ loft area are upstairs.
The owner's suite is spacious, with a 14' x 16' bedroom, 6' x 8' walk-in closet, and bathroom consisting of both step-in
shower and 6' jetted tub. The kitchen is updated with scratch/stain-resistant stone surface countertops and granite-
composite sink, motion-activated faucet, brick-look floor tile, and stainless-steel appliances. Natural color tile floors
compliment the bathrooms and laundry room, and a rich random-pattern wood floor is seen throughout the
living/dining area. The extra-large 2-car garage has pull-down stair access to additional attic storage. The driveway easily accommodates 2 cars as well, and two additional visitor parking areas are just across the street. The private outdoor section, with access from the dining area, includes a concrete patio 24.5' in length and is enclosed by gated fencing which allows for a peaceful evening cookout or safe area for your pet. Owner replaced the heat and air units with energy efficient ones and the home is well insulated. For the last year, KUB
utility bills averaged about $190/month with automatic temps set to maintain between 69 and 72 degrees 24/7.
Closed
$385,000
2401 Lassie Way, Knoxville, TN 37909
3beds
1,737sqft
Condominium, Residential
Built in 2006
-- sqft lot
$386,600 Zestimate®
$222/sqft
$2,238 Estimated rent
Home value
$386,600
$363,000 - $414,000
$2,238/mo
Zestimate® history
Owner options
List your home for rent
$2,238/mo
Rent Zestimate®
Find your next renter with Zillow Rental Manager. Plus, with online applications, you can quickly screen prospective tenants – for free.
$2,238/mo
Rent Zestimate®
Refinance and save
$2,392/mo
Est. payment
Refinancing to a lower rate could help reduce your monthly payments and save thousands over the life of the loan.
$2,392/mo
Est. payment
Explore your selling options
Work with a Zillow partner agent
Leverage their expertise and Zillow's premium Showcase listings to get your home seen by more buyers.
Get startedList with your own agent
Get your home in front of millions of buyers by listing it on Zillow.
Learn how to do itSell it yourself
Take full control of how buyers see your home on Zillow by listing For Sale by Owner (FSBO).
List your homeWhat's special
Zillow last checked:
Listing updated:
Listed by:
Non Member Non Member,
United Real Estate Solutions,
Christine Marie Chenot,
United Real Estate Solutions
Bought with:
Missi Riddick, 307558
Realty Executives Associates
Source: RealTracs MLS as distributed by MLS GRID,MLS#: 2830967
Facts & features
Interior
Bedrooms & bathrooms
- Bedrooms: 3
- Bathrooms: 3
- Full bathrooms: 2
- 1/2 bathrooms: 1
Heating
- Central, Natural Gas
Cooling
- Central Air, Ceiling Fan(s)
Appliances
- Included: Dishwasher, Disposal, Microwave, Range, Oven
- Laundry: Washer Hookup, Electric Dryer Hookup
Features
- Walk-In Closet(s), Pantry, Ceiling Fan(s)
- Flooring: Carpet, Wood, Tile
- Basement: None
- Number of fireplaces: 1
Interior area
- Total structure area: 1,737
- Total interior livable area: 1,737 sqft
- Finished area above ground: 1,737
Property
Parking
- Total spaces: 2
- Parking features: Garage Door Opener, Attached
- Attached garage spaces: 2
Features
- Levels: Two
- Stories: 2
- Patio & porch: Patio
- Pool features: Association
Lot
- Size: 435 Square Feet
- Features: Corner Lot, Level
- Topography: Corner Lot,Level
Details
- Parcel number: 092 07504A
- Special conditions: Standard
Construction
Type & style
- Home type: Condo
- Architectural style: Traditional
- Property subtype: Condominium, Residential
- Attached to another structure: Yes
Materials
- Vinyl Siding, Other, Brick
Condition
- New construction: No
- Year built: 2006
Utilities & green energy
- Sewer: Public Sewer
- Water: Public
- Utilities for property: Natural Gas Available, Water Available
Green energy
- Energy efficient items: Windows
Community & HOA
Community
- Security: Smoke Detector(s)
- Subdivision: Piney Grove Woods Condos Unit 51
HOA
- Has HOA: Yes
- Amenities included: Pool
- Services included: Insurance, Trash, Maintenance Grounds
- HOA fee: $160 monthly
Location
- Region: Knoxville
Financial & listing details
- Price per square foot: $222/sqft
- Tax assessed value: $220,900
- Annual tax amount: $2,049
- Date on market: 11/20/2024
Price history
| Date | Event | Price |
|---|---|---|
| 12/16/2024 | Sold | $385,000+1.3%$222/sqft |
Source:  RealTracs MLS as distributed by MLS GRID #2830967 Report a problem RealTracs MLS as distributed by MLS GRID #2830967 Report a problem | ||
| 11/20/2024 | Pending sale | $379,900$219/sqft |
Source:  East Tennessee Realtors #1277947 Report a problem East Tennessee Realtors #1277947 Report a problem | ||
| 11/13/2024 | Listed for sale | $379,900$219/sqft |
Source: East Tennessee Realtors #1277947 Report a problem | ||
| 11/4/2024 | Pending sale | $379,900$219/sqft |
Source: East Tennessee Realtors #1277947 Report a problem | ||
| 10/31/2024 | Price change | $379,900-1.6%$219/sqft |
Source: East Tennessee Realtors #1277947 Report a problem | ||
| 9/28/2024 | Price change | $385,900+3.7%$222/sqft |
Source: East Tennessee Realtors #1277947 Report a problem | ||
| 9/13/2024 | Price change | $372,000-0.7%$214/sqft |
Source: Owner Report a problem | ||
| 8/29/2024 | Listed for sale | $374,500+105.8%$216/sqft |
Source: East Tennessee Realtors #1274667 Report a problem | ||
| 12/27/2016 | Sold | $182,000+9.9%$105/sqft |
Source: Public Record Report a problem | ||
| 7/30/2008 | Sold | $165,600-6.1%$95/sqft |
Source: Public Record Report a problem | ||
| 6/26/2006 | Sold | $176,375$102/sqft |
Source: Public Record Report a problem | ||
Public tax history
| Year | Property taxes | Tax assessment |
|---|---|---|
| 2025 | $858 | $55,225 |
| 2024 | $858 | $55,225 |
| 2023 | $858 | $55,225 |
| 2022 | $858 -14.6% | $55,225 +16.4% |
| 2021 | $1,005 | $47,425 -75% |
| 2020 | $1,005 | $189,700 |
| 2019 | $1,005 | $189,700 +6.8% |
| 2018 | $1,005 -53.8% | $177,700 +274.7% |
| 2017 | $2,173 +79.5% | $47,425 |
| 2016 | $1,211 | -- |
| 2015 | $1,211 | -- |
| 2014 | $1,211 -42.1% | -- |
| 2013 | $2,091 +105.6% | -- |
| 2012 | $1,017 | -- |
| 2011 | $1,017 | $43,075 |
| 2010 | $1,017 | $43,075 |
| 2009 | $1,017 -13.5% | $43,075 -1.4% |
| 2008 | $1,176 -51.1% | $43,700 |
| 2007 | $2,404 | $43,700 |
Find assessor info on the county website
Neighborhood: 37909
Nearby homes
- $360,5003 bd2 ba1.7k sqft2400 Lassie Way, Knoxville, TN 37909Off Market
- $353,6003 bd2 ba1.7k sqft2404 Lassie Way, Knoxville, TN 37909Off Market
- $376,4003 bd2 ba1.7k sqft2409 Lassie Way, Knoxville, TN 37909Off Market
- $345,6003 bd2 ba1.7k sqft2408 Lassie Way, Knoxville, TN 37909Off Market
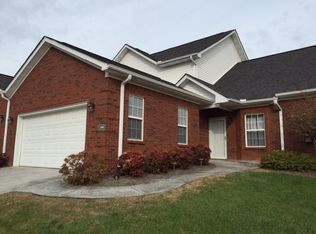
- $357,5003 bd2 ba1.7k sqft2415 Lassie Way, Knoxville, TN 37909Off Market
- $362,3003 bd2 ba1.7k sqft2412 Lassie Way, Knoxville, TN 37909Off Market
- $350,8003 bd3 ba1.7k sqft2412 Lassie #57, Knoxville, TN 37909Off Market
- $361,2003 bd3 ba1.8k sqft2300 San Lucki Way, Knoxville, TN 37909Off Market
Nearby schools
GreatSchools rating
- 6/10West Hills Elementary SchoolGrades: PK-5Distance: 2 mi
- 6/10Bearden Middle SchoolGrades: 6-8Distance: 1.3 mi
- 9/10Bearden High SchoolGrades: 9-12Distance: 2.9 mi
Schools provided by the listing agent
- Elementary: West Hills Elementary
- Middle: Bearden Middle School
- High: Bearden High School
Source: RealTracs MLS as distributed by MLS GRID. This data may not be complete. We recommend contacting the local school district to confirm school assignments for this home.


Get pre-qualified for a loan
At Zillow Home Loans, we can pre-qualify you in as little as 5 minutes with no impact to your credit score.An equal housing lender. NMLS #10287.
- Tennessee
- Knox County
- Knoxville
- 37909
- 2401 Lassie Way
Nearby cities
Nearby neighborhoods
Nearby zip codes
Other Knoxville Topics
