The stone-accented facade anchors this classic one-story home in Round Rock. A concrete driveway leads to the attached two-car garage, while new concrete siding completes the exterior. Mature trees shade the back yard of this residence, which features a shingle roof. Inside, high vaulted ceilings and a stone fireplace anchor the central living room, where tile flooring flows through the main living spaces. The updated kitchen features new kitchen cabinets, new granite countertops, backsplash, and stainless steel appliances, including a dishwasher and gas range. An adjacent breakfast area is highlighted by a bay window and tile flooring. All three bedrooms feature new laminate floors and new floor trim throughout. The remodeled master bathroom showcases updated fixtures and a walk-in tiled shower. Ceiling fans and blinds are installed across the auxiliary bedrooms, and a separate laundry room offers practical utility with a washer hookup and electric dryer hookup. In the back yard, a private yard setting is defined by wooden fencing and shaded by mature trees. A new concrete patio offers space for outdoor living, complemented by a covered patio area and rain gutters along the roofline. This classic single-story home at 2401 Lasso Drive offers a functional layout with updated systems, including a new AC unit installed in 2026. Schedule a viewing to experience these updates in person.
Active
$350,000
2401 Lasso Dr, Round Rock, TX 78681
3beds
1,334sqft
Single Family Residence
Built in 1986
7,426 Square Feet Lot
$-- Zestimate®
$262/sqft
$-- HOA
What's special
Stone fireplaceUpdated fixturesCovered patio areaAttached two-car garageStainless steel appliancesNew granite countertopsRemodeled master bathroom
- 2 days
- 165
- 10
Zillow last checked:
Listing updated:
Listed by:
James Phares (512) 413-8175,
JP Properties (512) 413-8175
Source: Unlock MLS,MLS#: 8517632
Facts & features
Interior
Bedrooms & bathrooms
- Bedrooms: 3
- Bathrooms: 2
- Full bathrooms: 2
- Main level bedrooms: 3
Heating
- Central
Cooling
- Central Air
Appliances
- Included: Cooktop, Dishwasher, Microwave, Free-Standing Gas Oven, Free-Standing Refrigerator
Features
- Cathedral Ceiling(s), Open Floorplan, Primary Bedroom on Main
- Flooring: Tile
- Windows: Blinds
- Number of fireplaces: 1
- Fireplace features: Masonry
Interior area
- Total interior livable area: 1,334 sqft
Property
Parking
- Total spaces: 2
- Parking features: Driveway, Garage
- Garage spaces: 2
Accessibility
- Accessibility features: None
Features
- Levels: One
- Stories: 1
- Patio & porch: Covered, Patio, Porch, Rear Porch
- Exterior features: Private Yard
- Pool features: None
- Fencing: Back Yard, Privacy
- Has view: Yes
- View description: Neighborhood
- Waterfront features: None
Lot
- Size: 7,426 Square Feet
- Features: Back Yard, Public Maintained Road
Details
- Additional structures: None
- Parcel number: 163598000M0007
- Special conditions: Standard
Construction
Type & style
- Home type: SingleFamily
- Property subtype: Single Family Residence
Materials
- Foundation: Slab
- Roof: Shingle
Condition
- Resale
- New construction: No
- Year built: 1986
Utilities & green energy
- Sewer: Public Sewer
- Water: Public
- Utilities for property: Electricity Connected, Sewer Connected, Water Connected
Community & HOA
Community
- Features: None
- Subdivision: Chisholm Vly West Sec 04
HOA
- Has HOA: No
Location
- Region: Round Rock
Financial & listing details
- Price per square foot: $262/sqft
- Tax assessed value: $332,814
- Annual tax amount: $5,305
- Date on market: 9/7/2026
- Listing terms: Cash,Conventional
- Electric utility on property: Yes
Estimated market value
Not available
Estimated sales range
Not available
Not available
Price history
| Date | Event | Price |
|---|---|---|
| 9/7/2026 | Listed for sale | $350,000+6.4%$262/sqft |
Source:  Unlock MLS #8517632 Report a problem Unlock MLS #8517632 Report a problem | ||
| 8/4/2023 | Listing removed | -- |
Source: Unlock MLS #5426167 Report a problem | ||
| 6/30/2023 | Pending sale | $329,000$247/sqft |
Source: Unlock MLS #5426167 Report a problem | ||
| 6/22/2023 | Listed for sale | $329,000$247/sqft |
Source: Unlock MLS #5426167 Report a problem | ||
| 6/20/2023 | Pending sale | $329,000$247/sqft |
Source: Unlock MLS #5426167 Report a problem | ||
| 6/17/2023 | Listed for sale | $329,000$247/sqft |
Source: Unlock MLS #5426167 Report a problem | ||
| 5/30/2023 | Listing removed | -- |
Source: Unlock MLS #5426167 Report a problem | ||
| 5/11/2023 | Listed for sale | $329,000$247/sqft |
Source: Unlock MLS #5426167 Report a problem | ||
| 5/4/2023 | Pending sale | $329,000$247/sqft |
Source: Unlock MLS #5426167 Report a problem | ||
| 3/16/2023 | Price change | $329,000-1.8%$247/sqft |
Source: Unlock MLS #5426167 Report a problem | ||
| 2/24/2023 | Listed for sale | $335,000+0.9%$251/sqft |
Source: Unlock MLS #5426167 Report a problem | ||
| 1/20/2023 | Listing removed | -- |
Source: Unlock MLS #5426167 Report a problem | ||
| 1/19/2023 | Price change | $332,000-1.8%$249/sqft |
Source: Unlock MLS #5426167 Report a problem | ||
| 11/10/2022 | Price change | $338,000-1.7%$253/sqft |
Source: Unlock MLS #5426167 Report a problem | ||
| 10/31/2022 | Listed for sale | $344,000$258/sqft |
Source: Unlock MLS #5426167 Report a problem | ||
| 10/16/2022 | Pending sale | $344,000$258/sqft |
Source: Unlock MLS #5426167 Report a problem | ||
| 9/29/2022 | Price change | $344,000-1.7%$258/sqft |
Source: Unlock MLS #5426167 Report a problem | ||
| 9/9/2022 | Listed for sale | $350,000$262/sqft |
Source: Unlock MLS #5426167 Report a problem | ||
| 8/31/2022 | Pending sale | $350,000$262/sqft |
Source: Unlock MLS #5426167 Report a problem | ||
| 8/1/2022 | Listed for sale | $350,000+122.9%$262/sqft |
Source: Unlock MLS #5426167 Report a problem | ||
| 1/16/2015 | Sold | -- |
Source: Agent Provided Report a problem | ||
| 12/16/2014 | Listed for sale | $157,000+17.3%$118/sqft |
Source: Hecht Real Estate #5041357 Report a problem | ||
| 8/27/2013 | Listing removed | $133,900$100/sqft |
Source: CENTURY 21 Summit #3436956 Report a problem | ||
| 7/18/2013 | Pending sale | $133,900$100/sqft |
Source: CENTURY 21 Summit #3436956 Report a problem | ||
| 7/16/2013 | Listed for sale | $133,900$100/sqft |
Source: CENTURY 21 Summit #3436956 Report a problem | ||
Public tax history
| Year | Property taxes | Tax assessment |
|---|---|---|
| 2025 | $5,988 +17.6% | $332,814 +15.8% |
| 2024 | $5,091 +0.5% | $287,421 -0.5% |
| 2023 | $5,065 +20.6% | $288,769 +17.2% |
| 2022 | $4,199 -4.1% | $246,388 +10% |
| 2021 | $4,379 +2.8% | $223,989 +10% |
| 2020 | $4,258 +4.1% | $203,626 +4.3% |
| 2019 | $4,091 +9.7% | $195,233 +2.9% |
| 2018 | $3,730 | $189,733 +8.4% |
| 2017 | $3,730 +8.4% | $175,010 +9.1% |
| 2016 | $3,440 +21.1% | $160,413 +12.8% |
| 2015 | $2,841 | $142,154 +9.7% |
| 2014 | $2,841 | $129,538 +14.2% |
| 2013 | -- | $113,426 +0% |
| 2012 | -- | $113,379 -1.7% |
| 2011 | -- | $115,392 +3% |
| 2010 | -- | $112,075 -7.3% |
| 2009 | -- | $120,921 +3.8% |
| 2007 | -- | $116,446 +11.5% |
| 2006 | -- | $104,460 +0.8% |
| 2005 | -- | $103,621 -2.4% |
| 2004 | -- | $106,168 -1.7% |
| 2003 | -- | $108,015 +0.3% |
| 2002 | -- | $107,651 +9.8% |
| 2001 | -- | $98,062 |
Find assessor info on the county website
Monthly payment
Est. payment
Payment breakdown
Explore the cost of this home by adjusting the details. Changes won't be saved.Climate risks
Neighborhood: Chisholm Valley
Nearby schools
Schools provided by the listing agent
- Elementary: Bluebonnet
- Middle: Chisholm Trail
- High: Round Rock
- District: Round Rock ISD
Source: Unlock MLS. This data may not be complete. We recommend contacting the local school district to confirm school assignments for this home.
Similar homes
- $365,0004 bd2 ba1.7k sqft2104 Old West Pl, Round Rock, TX 78681Active
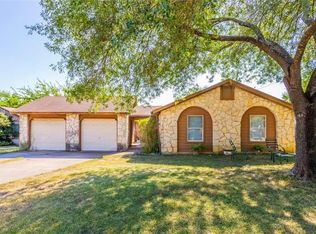
 MLS ID #3008947, Sean Kubicek, Moreland Properties. Unlock MLS
 - $345,0003 bd2 ba1.1k sqft407 Buckboard Blvd, Round Rock, TX 78681Active
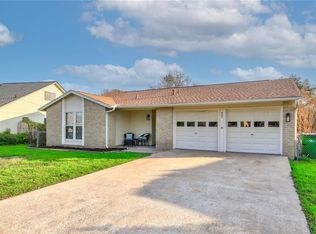 MLS ID #9633378, Ruth Strickland, ABC Realty Group, LLC. Unlock MLS
 - $350,0003 bd3 ba1.3k sqft1701 Greenlawn Blvd, Round Rock, TX 78664Active
 MLS ID #1443947, Marysol Armstrong, eXp Realty, LLC. Unlock MLS
 - $290,0003 bd2 ba1.3k sqft2316 Lasso Dr, Round Rock, TX 78681Active
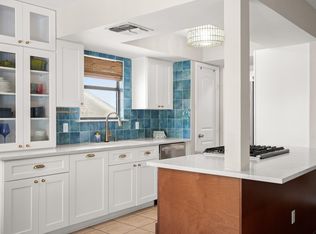 MLS ID #3574573, Suad Krebber, Compass RE Texas, LLC. Unlock MLS
 - $324,9903 bd2 ba1.4k sqft401 Dove Creek Dr, Round Rock, TX 78664ActiveMLS ID #2709683, Monica Painter, Moreland Properties. Unlock MLS
- $274,9003 bd2 ba1.3k sqft1001 Tamra Cv, Round Rock, TX 78681ActiveMLS ID #6353038, Samuel Lemelle, Central Metro Realty. Unlock MLS
- $284,0003 bd2 ba1.3k sqft1803 Frontier Trl, Round Rock, TX 78681ActiveMLS ID #6403455, Amber Broadway, Opendoor Brokerage, LLC. Unlock MLS
- $289,9994 bd2 ba1.7k sqft2202 Silver Spur Dr, Round Rock, TX 78681ActiveMLS ID #1686613, Alicia Kelley Leschber, Compass RE Texas, LLC. Unlock MLS
- $265,0003 bd2 ba1.2k sqft902 Cactus Dr, Round Rock, TX 78681ActiveMLS ID #4973453, Tom Bednorz, Maximus Residential, LLC. Unlock MLS
- $318,0003 bd2 ba1.4k sqft2109 Redwing Way, Round Rock, TX 78664ActiveMLS ID #8834497, Nicole Caridi, Networth Realty of Austin. Unlock MLS
- $349,0003 bd2 ba1.1k sqft607 Garden Path Cv, Round Rock, TX 78664ActiveMLS ID #2720598, Jamie Church, eXp Realty, LLC. Unlock MLS
- $399,0004 bd3 ba1.8k sqft1611 E Messick Loop, Round Rock, TX 78681Active
 MLS ID #600628, Tiffany Gonzalez, eXp Realty LLC. Central Texas MLS
 - $330,0003 bd2 ba1.4k sqft671 Tumlinson Fort Way, Round Rock, TX 78664ActiveMLS ID #7749376, Cederick Harris, eXp Realty, LLC. Unlock MLS
- $349,9003 bd2 ba1.6k sqft17002 Cranston Dr, Round Rock, TX 78664ActiveMLS ID #2119469, Elvy Jansen, The Real Estate Social, LLC. Unlock MLS
- $449,0004 bd2 ba1.9k sqft1403 Creekview Dr, Round Rock, TX 78681ActiveMLS ID #4053288, Justin Sheppard, LPT Realty LLC - Ascend Group. Unlock MLS
- $319,9003 bd2 ba1k sqft1306 Lawnmont Dr, Round Rock, TX 78664ActiveMLS ID #1773009, Janice Presnell, Keller Williams Realty Lone St. Unlock MLS
- $365,0003 bd2 ba1.7k sqft2105 Yaupon Holw, Round Rock, TX 78664ActiveMLS ID #9112332, Katey Steadman, Compass RE Texas, LLC. Unlock MLS
- $349,9003 bd3 ba1.3k sqft17411 Valentine Dr, Round Rock, TX 78664ActiveMLS ID #3302888, Steven Ha, STEVENESTATE LLC. Unlock MLS
