New Construction! Hernando Schools! Absolutely the best floor plan ever sits on a 1.72 +/- acre lot in the upscale subdivision of Estates of Grays Valley. This 5 Bedroom (4 Down), 4.5 Bathroom (3.5 down) home has a great trim package and all the luxuries a new home can offer. Highlights include 2 Master Suites (both on main level), 2 additional bedrooms downstairs with the 5th Bedroom and 4th full bathroom upstairs; a Great Room with a 12' ceiling, and recessed bookcases around the fireplace; a large kitchen with island, tons of cabinets, quartz counter tops, a large island, double ovens, and a gas cooktop and there is a large breakfast area that will accommodate your largest dining table; and a formal dining area with door leading to the butler's pantry is ideal for entertaining. Other extras include a Master suite with a luxurious bathroom that includes a large shower w/bench seat, a soaker tub, double vanity, and an 11x10 closet that has door into the laundry room which includes cabinets, a sink, and room for an extra fridge or freezer. Outside offers a nice utility room in the garage, a 25x14 covered back porch, a 30x8 front porch, and the home sits beautifully on a 1.72 +/- acre corner lot in an elite subdivision with upscale homes.
Closed
Price Unknown
2401 Lauren Way, Hernando, MS 38632
5beds
3,275sqft
Residential, Single Family Residence
Built in 2026
1.72 Acres Lot
$609,300 Zestimate®
$--/sqft
$3,870 Estimated rent
Home value
$609,300
$579,000 - $640,000
$3,870/mo
Zestimate® history
Owner options
List your home for rent
$3,870/mo
Rent Zestimate®
Find your next renter with Zillow Rental Manager. Plus, with online applications, you can quickly screen prospective tenants – for free.
$3,870/mo
Rent Zestimate®
Refinance and save
Refinancing to a lower rate could help reduce your monthly payments and save thousands over the life of the loan.
Explore your selling options
Work with a Zillow partner agent
Leverage their expertise and Zillow's premium Showcase listings to get your home seen by more buyers.
Get startedList with your own agent
Get your home in front of millions of buyers by listing it on Zillow.
Learn how to do itSell it yourself
Take full control of how buyers see your home on Zillow by listing For Sale by Owner (FSBO).
List your homeWhat's special
Tons of cabinetsLarge kitchen with islandDouble ovensGas cooktopQuartz counter tops
Zillow last checked:
Listing updated:
Listed by:
Brian Couch 901-461-7653,
Burch Realty Group Hernando,
Terry Thomas 901-428-1827
Bought with:
Horace Ayers, S28998
Coldwell Banker Collins-Maury Southaven
Source: MLS United,MLS#: 4139822
Facts & features
Interior
Bedrooms & bathrooms
- Bedrooms: 5
- Bathrooms: 5
- Full bathrooms: 4
- 1/2 bathrooms: 1
Primary bedroom
- Description: 16 X 15.6
- Level: First
Bedroom
- Description: 13 X 12
- Level: First
Bedroom
- Description: 12 X 11.8
- Level: First
Bedroom
- Description: 12 X 12
- Level: First
Bedroom
- Description: 15.4 X 19.5
- Level: Second
Dining room
- Description: 14 X 12
- Level: First
Great room
- Description: 19 X 18
- Level: First
Kitchen
- Description: 18 X 13
- Level: First
Other
- Description: Breakfast Area 13 X 10
- Level: First
Heating
- Central, Propane
Cooling
- Ceiling Fan(s), Central Air, Electric
Appliances
- Included: Dishwasher, Double Oven, Gas Cooktop, Microwave, Range Hood
- Laundry: Laundry Room, Main Level, Sink
Features
- Breakfast Bar, Built-in Features, Cathedral Ceiling(s), Ceiling Fan(s), Crown Molding, Double Vanity, Granite Counters, High Ceilings, Kitchen Island, Open Floorplan, Pantry, Recessed Lighting, Soaking Tub, Walk-In Closet(s)
- Flooring: Vinyl, Carpet
- Doors: Double Entry
- Windows: ENERGY STAR Qualified Windows
- Has fireplace: Yes
- Fireplace features: Gas Log, Great Room
Interior area
- Total structure area: 3,275
- Total interior livable area: 3,275 sqft
Property
Parking
- Total spaces: 2
- Parking features: Attached, Garage Faces Side, Concrete
- Attached garage spaces: 3
Features
- Levels: Two
- Stories: 2
- Patio & porch: Front Porch, Rear Porch
- Exterior features: Rain Gutters
- Fencing: None
Lot
- Size: 1.72 Acres
Details
- Parcel number: 3078330400006700
Construction
Type & style
- Home type: SingleFamily
- Architectural style: Farmhouse,Traditional
- Property subtype: Residential, Single Family Residence
Materials
- Brick, HardiPlank Type
- Foundation: Slab
- Roof: Architectural Shingles
Condition
- Under Construction
- New construction: Yes
- Year built: 2026
Utilities & green energy
- Sewer: Waste Treatment Plant
- Water: Well
- Utilities for property: Electricity Connected, Propane Available, Sewer Connected, Water Connected
Community & HOA
Community
- Features: None
- Security: Carbon Monoxide Detector(s), Smoke Detector(s)
- Subdivision: Estates of Grays Valley
HOA
- Has HOA: Yes
- Services included: Management
Location
- Region: Hernando
Financial & listing details
- Annual tax amount: $470
- Date on market: 2/20/2026
- Electric utility on property: Yes
Price history
| Date | Event | Price |
|---|---|---|
| 9/21/2026 | Sold | -- |
Source: MLS United #4139822 Report a problem | ||
| 8/22/2026 | Pending sale | $609,900$186/sqft |
Source: MLS United #4139822 Report a problem | ||
| 8/17/2026 | Price change | $609,900-3.2%$186/sqft |
Source: MLS United #4139822 Report a problem | ||
| 2/20/2026 | Listed for sale | $629,900$192/sqft |
Source: MLS United #4139822 Report a problem | ||
Public tax history
Tax history is unavailable.
Neighborhood: 38632
Nearby homes
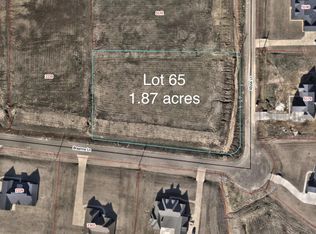
- $105,0001.87 acres5185 Allysa Ln LOT 65, Hernando, MS 38632Lot/Land
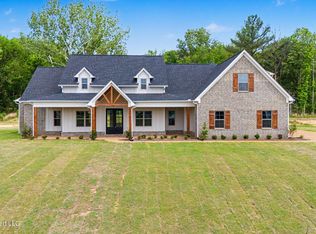
- $443,3004 bd-- ba2.3k sqft5140 Allysa Ln, Hernando, MS 38632Off Market
- $--5 bd4 ba3.2k sqft2382 Lauren Way, Hernando, MS 38632Sold
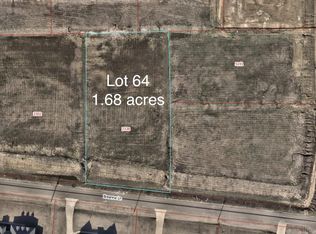
- $105,0001.68 acres2338 Breanna Ln LOT 64, Hernando, MS 38632Pending
- $--5 bd3 ba3.6k sqft2342 Lauren Way, Hernando, MS 38632Sold
- $--10.83 acresCleveland Rd LOT 1, Hernando, MS 38632Off Market
- $966,5004 bd4 ba4.3k sqft2525 Cleveland Rd, Hernando, MS 38632Off Market
- $448,4003 bd-- ba3.2k sqft4941 Jaybird Rd, Hernando, MS 38632Off Market
Nearby schools
GreatSchools rating
- 8/10Hernando Elementary SchoolGrades: PK-1Distance: 3.6 mi
- 9/10Hernando Middle SchoolGrades: 6-8Distance: 3.7 mi
- 9/10Hernando High SchoolGrades: 9-12Distance: 3.5 mi
Schools provided by the listing agent
- Elementary: Hernando
- Middle: Hernando
- High: Hernando
Source: MLS United. This data may not be complete. We recommend contacting the local school district to confirm school assignments for this home.
Sell for more on Zillow
Get a Zillow Showcase℠ listing at no additional cost and you could sell for .
$609,300
2% more
+$12,186
With Zillow Showcase(estimated)
$621,486
Sell for more on Zillow
Get a Zillow Showcase℠ listing at no additional cost and you could sell for .
$609,300
2% more
+$12,186
With Zillow Showcase(estimated)
$621,486
- Mississippi
- DeSoto County
- Hernando
- 38632
- 2401 Lauren Way
