Welcome to 2401 Lillian Street, a beautifully updated 1924 home that blends timeless character with modern improvements. Situated on a spacious 7,318-square-foot lot in Fort Worth, this move-in-ready 2-bedroom, 1-bath residence offers comfortable living spaces and inviting outdoor areas.
Inside, you'll find luxury vinyl plank flooring throughout much of the home, while the primary bedroom features original hardwood flooring that adds warmth and character. The updated kitchen offers a functional layout, fresh finishes, open shelving, and durable countertops designed for everyday living. The renovated bathroom combines style and practicality. New energy-efficient windows installed in 2026 feature inward-opening sashes for easy cleaning and help fill the home with natural light throughout the day.
The flexible floor plan includes a secondary bedroom that can easily adapt to a variety of needs, along with a dedicated laundry and utility room that provides functionality rarely found in homes of this size. Major improvements include a new roof (2023), new energy-efficient windows (2026), and enhanced attic insulation for improved comfort and efficiency.
Outside, a detached garage, extended concrete driveway, and fenced backyard provide flexibility for parking, storage, hobbies, and outdoor living. Mature shade trees create a peaceful backyard setting, while the patio offers an inviting space for relaxing or entertaining.
Conveniently located near the Riverside Arts District, Downtown Fort Worth, the Medical District, dining, shopping, entertainment, and major commuter routes, this home offers easy access to some of Fort Worth's most desirable destinations while maintaining the charm and character of an established neighborhood.
Sold
Price Unknown
2401 Lillian St, Fort Worth, TX 76111
2beds
937sqft
Single Family Residence
Built in 1925
7,318 Square Feet Lot
$225,400 Zestimate®
$--/sqft
$1,722 Estimated rent
Home value
$225,400
$212,000 - $241,000
$1,722/mo
Zestimate® history
Owner options
List your home for rent
$1,722/mo
Rent Zestimate®
Find your next renter with Zillow Rental Manager. Plus, with online applications, you can quickly screen prospective tenants – for free.
$1,722/mo
Rent Zestimate®
Refinance and save
Refinancing to a lower rate could help reduce your monthly payments and save thousands over the life of the loan.
Explore your selling options
Work with a Zillow partner agent
Leverage their expertise and Zillow's premium Showcase listings to get your home seen by more buyers.
Get startedList with your own agent
Get your home in front of millions of buyers by listing it on Zillow.
Learn how to do itSell it yourself
Take full control of how buyers see your home on Zillow by listing For Sale by Owner (FSBO).
List your homeWhat's special
Fresh finishesDetached garageLuxury vinyl plank flooringFlexible floor planRenovated bathroomFenced backyardDurable countertops
Zillow last checked:
Listing updated:
Listed by:
Jared English 0561973 888-881-4118,
Congress Realty, Inc. 888-881-4118
Bought with:
Luis Rivera, 0756327
Texas Connect Realty LLC
Source: NTREIS,MLS#: 21293263
Facts & features
Interior
Bedrooms & bathrooms
- Bedrooms: 2
- Bathrooms: 1
- Full bathrooms: 1
Primary bedroom
- Features: Ceiling Fan(s), Walk-In Closet(s)
- Level: First
- Dimensions: 15 x 12
Bedroom
- Features: Ceiling Fan(s)
- Level: First
- Dimensions: 11 x 9
Kitchen
- Features: Built-in Features, Solid Surface Counters
- Level: First
- Dimensions: 13 x 8
Living room
- Features: Ceiling Fan(s)
- Level: First
- Dimensions: 19 x 11
Heating
- Central, Electric
Cooling
- Central Air, Ceiling Fan(s)
Appliances
- Included: Dryer, Electric Oven, Refrigerator, Tankless Water Heater, Washer
- Laundry: Washer Hookup, Electric Dryer Hookup, Laundry in Utility Room, Other
Features
- High Speed Internet, Paneling/Wainscoting, Walk-In Closet(s)
- Flooring: Hardwood, Luxury Vinyl Plank
- Windows: Window Coverings
- Has basement: No
- Has fireplace: No
Interior area
- Total interior livable area: 937 sqft
Property
Parking
- Total spaces: 2
- Parking features: Concrete, Driveway, Enclosed, Garage, On Site, Off Street
- Garage spaces: 2
Features
- Levels: One
- Stories: 1
- Patio & porch: Rear Porch, Front Porch
- Exterior features: Private Yard, Rain Gutters, Storage
- Pool features: None
- Fencing: Back Yard,High Fence,Metal,Wood
Lot
- Size: 7,318 Square Feet
- Features: Many Trees
- Residential vegetation: Cleared
Details
- Additional structures: Garage(s)
- Parcel number: 00015040
Construction
Type & style
- Home type: SingleFamily
- Architectural style: Traditional,Detached
- Property subtype: Single Family Residence
Materials
- Rock, Stone
- Foundation: Pillar/Post/Pier
- Roof: Composition
Condition
- Resale
- Year built: 1925
Utilities & green energy
- Sewer: Public Sewer
- Water: Public
- Utilities for property: Cable Available, Electricity Connected, Sewer Available, Separate Meters, Water Available
Green energy
- Energy efficient items: Insulation, Windows
Community & HOA
Community
- Features: Curbs, Sidewalks
- Security: Security System, Fire Alarm, Security Lights, Wireless
- Subdivision: Akers Park Add
HOA
- Has HOA: No
Location
- Region: Fort Worth
Financial & listing details
- Tax assessed value: $218,614
- Annual tax amount: $4,786
- Date on market: 6/5/2026
- Cumulative days on market: 70 days
- Listing terms: Cash,Conventional,FHA
Price history
| Date | Event | Price |
|---|---|---|
| 9/16/2026 | Sold | -- |
Source: NTREIS #21293263 Report a problem | ||
| 9/1/2026 | Pending sale | $239,900$256/sqft |
Source: NTREIS #21293263 Report a problem | ||
| 8/14/2026 | Contingent | $239,900$256/sqft |
Source: NTREIS #21293263 Report a problem | ||
| 7/13/2026 | Price change | $239,900-4%$256/sqft |
Source: NTREIS #21293263 Report a problem | ||
| 6/5/2026 | Listed for sale | $249,900$267/sqft |
Source: NTREIS #21293263 Report a problem | ||
| 5/9/2024 | Listing removed | -- |
Source: Zillow Rentals Report a problem | ||
| 4/1/2024 | Listed for rent | $1,700$2/sqft |
Source: Zillow Rentals Report a problem | ||
| 1/23/2024 | Listing removed | -- |
Source: Zillow Rentals Report a problem | ||
| 1/17/2024 | Listed for rent | $1,700$2/sqft |
Source: Zillow Rentals Report a problem | ||
Public tax history
| Year | Property taxes | Tax assessment |
|---|---|---|
| 2025 | $4,786 -2.4% | $218,614 |
| 2024 | $4,905 +11.5% | $218,614 +56.2% |
| 2023 | $4,400 -6.8% | $140,000 -22.9% |
| 2022 | $4,722 +33.7% | $181,639 +38.3% |
| 2021 | $3,530 -1.7% | $131,339 +0.3% |
| 2020 | $3,591 +26.9% | $130,912 +22.4% |
| 2019 | $2,831 +56.2% | $106,958 +62.3% |
| 2018 | $1,813 +2.3% | $65,893 +3.6% |
| 2017 | $1,772 +20.8% | $63,612 +22.9% |
| 2016 | $1,466 -0.3% | $51,748 -0.1% |
| 2015 | $1,470 | $51,800 |
| 2014 | $1,470 | $51,800 |
| 2013 | -- | $51,800 +3% |
| 2012 | -- | $50,300 |
| 2011 | -- | $50,300 +0.8% |
| 2010 | -- | $49,900 +1.6% |
| 2009 | -- | $49,100 -2.6% |
| 2008 | -- | $50,400 +2% |
| 2007 | -- | $49,400 +60.4% |
| 2006 | -- | $30,800 -18.5% |
| 2005 | -- | $37,800 |
| 2004 | -- | $37,800 |
| 2003 | -- | $37,800 +83.5% |
| 2002 | -- | $20,600 +16.4% |
| 2001 | -- | $17,700 |
| 2000 | -- | $17,700 |
Find assessor info on the county website
Neighborhood: Scenic Bluff
Nearby homes
- $240,9002 bd1 ba1.2k sqft2405 Lillian St, Fort Worth, TX 76111Off Market
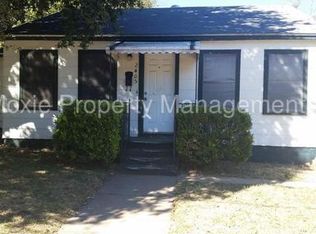
- $156,0003 bd1 ba560 sqft2325 Lillian St, Fort Worth, TX 76111Off Market
- $209,6003 bd1 ba1.1k sqft2409 Lillian St, Fort Worth, TX 76111Off Market
- $234,5003 bd2 ba1.4k sqft2323 Lillian St, Fort Worth, TX 76111Off Market
- $195,7002 bd1 ba900 sqft2328 Bird St, Fort Worth, TX 76111Off Market
- $176,4002 bd1 ba768 sqft2324 Bird St, Fort Worth, TX 76111Off Market
- $151,4003 bd1 ba920 sqft2413 Lillian St, Fort Worth, TX 76111Off Market
- $175,5002 bd1 ba768 sqft2332 Bird St, Fort Worth, TX 76111Off Market
Nearby schools
GreatSchools rating
- 7/10Oakhurst Elementary SchoolGrades: PK-5Distance: 0.4 mi
- 3/10Riverside Middle SchoolGrades: 6-8Distance: 0.9 mi
- 2/10Carter-Riverside High SchoolGrades: 9-12Distance: 0.8 mi
Schools provided by the listing agent
- Elementary: Oakhurst
- Middle: Riverside
- High: Carter Riv
- District: Fort Worth ISD
Source: NTREIS. This data may not be complete. We recommend contacting the local school district to confirm school assignments for this home.
Get a cash offer in 3 minutes
Find out how much your home could sell for in as little as 3 minutes with a no-obligation cash offer.
Estimated market value
$225,400
Get a cash offer in 3 minutes
Find out how much your home could sell for in as little as 3 minutes with a no-obligation cash offer.
Estimated market value
$225,400
- Texas
- Tarrant County
- Fort Worth
- 76111
- Scenic Bluff
- 2401 Lillian St
