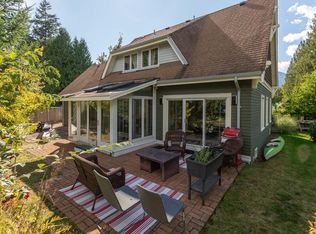
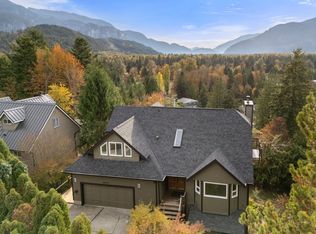
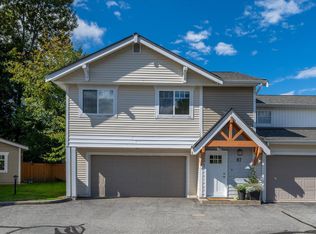
MOVE-IN READY - Highland Glen, renovated 3-bed plus office/flex, 2.5-bath end-unit offers extra windows, privacy & a peaceful greenspace outlook. MAIN: Open-concept featuring solid fir floors, pot lights w dimmers & gas fireplace. Kitchen w quartz counters, solid alder soft-close cabinetry, S/S appliances, bev fridge, gas range, eating bar & built-in dining bench. Updated baths - fixtures, quartz vanities, tubs & tile finishes. Den/office adds flexibility, while living opens to a private backyard with side yard gate access and extra storage. UPSTAIRS: 3 spacious beds, 2 full baths & proper walk-in laundry room. Gas forced-air furnace. Double side-by-side garage, full-footprint crawl space & ample nearby parking. Steps to Sq Valley golf course, Mamquam River, trails, shops, cafes & schools
For sale
C$979,000
2401 Mamquam Rd #21, Squamish, BC V8B 0H6
3beds
1,450sqft
Townhouse
Built in 1991
-- sqft lot
$-- Zestimate®
C$675/sqft
C$477/mo HOA
What's special
Extra windowsPot lights w dimmersGas fireplaceKitchen w quartz countersSolid alder soft-close cabinetryGas rangeEating bar
- 4 days
- 17
- 5
Zillow last checked:
Listing updated:
Listed by:
Scott McQuade PREC*,
Macdonald Realty Brokerage,
Brooke Voigt,
Macdonald Realty
Source: Greater Vancouver REALTORS®,MLS®#: R3181594 Originating MLS®#: Greater Vancouver
Facts & features
Interior
Bedrooms & bathrooms
- Bedrooms: 3
- Bathrooms: 3
- Full bathrooms: 2
- 1/2 bathrooms: 1
Heating
- Forced Air, Natural Gas
Appliances
- Included: Washer/Dryer, Dishwasher, Refrigerator, Stove
- Laundry: In Unit
Features
- Basement: None
- Number of fireplaces: 1
- Fireplace features: Gas
- Common walls with other units/homes: End Unit
Interior area
- Total structure area: 1,450
- Total interior livable area: 1,450 sqft
Property
Parking
- Total spaces: 2
- Parking features: Garage, Front Access
- Garage spaces: 2
Features
- Levels: Two
- Stories: 2
- Exterior features: Garden, Playground, Balcony
Lot
- Features: Central Location, Near Golf Course, Recreation Nearby
Construction
Type & style
- Home type: Townhouse
- Property subtype: Townhouse
- Attached to another structure: Yes
Condition
- Year built: 1991
Community & HOA
Community
- Features: Near Shopping
- Subdivision: Highland Glen
HOA
- Has HOA: Yes
- Amenities included: Maintenance Grounds, Management
- HOA fee: C$477 monthly
Location
- Region: Squamish
Financial & listing details
- Price per square foot: C$675/sqft
- Annual tax amount: C$4,160
- Date on market: 11/5/2026
- Ownership: Freehold Strata
Price history
Price history is unavailable.
Public tax history
Tax history is unavailable.
Climate risks
Neighborhood: V8B
Nearby schools
GreatSchools rating
No schools nearby
We couldn't find any schools near this home.


Similar homes
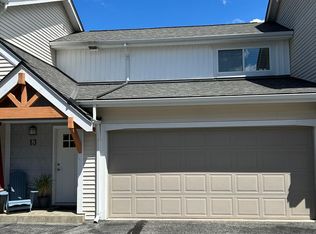
- C$959,0003 bd2 ba1.2k sqft1821 Willow Cres #13, Squamish, BC V8B 0L9For Sale
 MLS ID #R3176033, Gary Le Blanc, Sutton Group-West Coast Realty (Surrey/24) Brokerage. Greater Vancouver REALTORS®
- C$950,0003 bd2 ba1.2k sqft1821 Willow Cres #95, Squamish, BC V8B 0L9For Sale
 MLS ID #R3177642, Angie Vazquez PREC*, Engel & Volkers Whistler Brokerage. Greater Vancouver REALTORS®
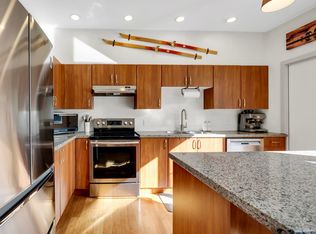
- C$1,049,0003 bd3 ba1.5k sqft39893 Government Rd #28, Squamish, BC V8B 0G7For Sale
 MLS ID #R3180860, Mike Jones PREC*, Macdonald Realty Brokerage. Greater Vancouver REALTORS®
- C$995,0003 bd2 ba1.2k sqft1821 Willow Cres #87, Squamish, BC V8B 0L9For Sale
 MLS ID #R3173102, Katherine Currall, Rennie & Associates Realty Brokerage. Greater Vancouver REALTORS®
