***Offers due 5pm Sun 20th*** Nestled in the charming North Graylyn Crest neighborhood, this 4-bedroom, 2.5-bathroom Colonial Split Level home offers a perfect blend of comfort and style. Updated and meticulously maintained, the property boasts 2,350 sq. ft. of living space, featuring beautiful hardwood floors and ceramic tile throughout. Step inside to discover a warm and inviting atmosphere, highlighted by a cozy fireplace in the living area, perfect for gathering with friends & family. The eat-in kitchen, equipped with newer stainless steel appliances, including a gas range and dishwasher, seamlessly flows into the dining area, making mealtime a breeze. Recessed lighting and ceiling fans enhance the ambiance, while window treatments provide privacy and charm. The exterior features extensive hardscaping and two spacious composite decks, ideal for outdoor entertaining or simply enjoying the serene surroundings. With a large fenced-in backyard, there's plenty of room for gardening or play. The attached two car garage and ample driveway parking ensure convenience for you and your guests. Other notable features include an office, light filled sun room, and a partially finished basement with work area. North Graylyn Crest is known for its friendly community vibe, with nearby parks and recreational facilities that encourage an active lifestyle. Nearby schools, restaurants and shopping enhance the neighborhood's appeal, making it a wonderful place to call home. Experience the perfect blend of comfort, community, and convenience in this exceptional property. Make your appointment today!
Pending
Price increase: $31.1K (9/21)
$581,000
2401 Matwood Rd, Wilmington, DE 19810
4beds
2,350sqft
Single Family Residence
Built in 1958
0.25 Acres Lot
$551,300 Zestimate®
$247/sqft
$3/mo HOA
What's special
Recessed lightingExtensive hardscapingLight filled sun roomNewer stainless steel appliancesCeiling fansWarm and inviting atmosphereAttached two car garage
- 12 days
- 1,056
- 99
Likely to sell faster than
Zillow last checked:
Listing updated:
Listed by:
Jon Czech 302-893-5707,
Compass 3022029855,
Listing Team: The Mottola Group
Source: Bright MLS,MLS#: DENC2111268
Facts & features
Interior
Bedrooms & bathrooms
- Bedrooms: 4
- Bathrooms: 3
- Full bathrooms: 2
- 1/2 bathrooms: 1
Rooms
- Room types: Living Room, Dining Room, Primary Bedroom, Bedroom 2, Bedroom 3, Bedroom 4, Kitchen, Sun/Florida Room, Office
Primary bedroom
- Level: Upper
- Area: 204 Square Feet
- Dimensions: 12 X 17
Bedroom 2
- Level: Upper
- Area: 221 Square Feet
- Dimensions: 13 X 17
Bedroom 3
- Level: Upper
- Area: 182 Square Feet
- Dimensions: 13 X 14
Bedroom 4
- Level: Upper
- Area: 140 Square Feet
- Dimensions: 10 X 14
Dining room
- Level: Main
- Area: 276 Square Feet
- Dimensions: 12 X 23
Kitchen
- Level: Main
- Area: 276 Square Feet
- Dimensions: 12 X 23
Living room
- Level: Main
- Area: 228 Square Feet
- Dimensions: 12 X 19
Office
- Level: Lower
- Area: 180 Square Feet
- Dimensions: 10 X 18
Other
- Level: Lower
- Area: 220 Square Feet
- Dimensions: 11 X 20
Heating
- Forced Air, Natural Gas
Cooling
- Central Air, Electric
Appliances
- Included: Dishwasher, Disposal, Dryer, Microwave, Oven/Range - Gas, Refrigerator, Stainless Steel Appliance(s), Washer, Water Heater, Gas Water Heater
- Laundry: In Basement
Features
- Bathroom - Tub Shower, Ceiling Fan(s), Combination Kitchen/Dining, Eat-in Kitchen, Primary Bath(s), Recessed Lighting
- Flooring: Ceramic Tile, Hardwood, Wood
- Windows: Window Treatments
- Basement: Partially Finished,Combination
- Number of fireplaces: 1
Interior area
- Total structure area: 2,350
- Total interior livable area: 2,350 sqft
- Finished area above ground: 1,442
- Finished area below ground: 908
Property
Parking
- Total spaces: 6
- Parking features: Garage Faces Front, Garage Door Opener, Inside Entrance, Attached, Driveway
- Attached garage spaces: 2
- Uncovered spaces: 4
Accessibility
- Accessibility features: None
Features
- Levels: Multi/Split,One and One Half
- Stories: 1.5
- Patio & porch: Deck
- Exterior features: Extensive Hardscape
- Pool features: None
Lot
- Size: 0.25 Acres
Details
- Additional structures: Above Grade, Below Grade, Outbuilding
- Parcel number: 06054.00183
- Zoning: NC10
- Special conditions: Standard
Construction
Type & style
- Home type: SingleFamily
- Architectural style: Colonial
- Property subtype: Single Family Residence
Materials
- Brick, Aluminum Siding, Vinyl Siding
- Foundation: Block
Condition
- Excellent
- New construction: No
- Year built: 1958
Utilities & green energy
- Sewer: Public Sewer
- Water: Public
Community & HOA
Community
- Subdivision: Graylyn Crest
HOA
- Has HOA: Yes
- HOA fee: $40 annually
Location
- Region: Wilmington
Financial & listing details
- Price per square foot: $247/sqft
- Tax assessed value: $439,600
- Annual tax amount: $3,830
- Date on market: 9/18/2026
- Listing agreement: Exclusive Right To Sell
- Listing terms: Negotiable
- Inclusions: Ring Doorbell / Camera.
- Exclusions: Sconces In Living Room, Shelving In Basement & Garage, Refrigerator In Garage, Curtain & Rod In Kitchen (above Slider), Personal Property.
- Ownership: Fee Simple
Estimated market value
$551,300
$524,000 - $579,000
$3,512/mo
Price history
| Date | Event | Price |
|---|---|---|
| 9/21/2026 | Pending sale | $581,000+5.7%$247/sqft |
Source:  Bright MLS #DENC2111268 Report a problem Bright MLS #DENC2111268 Report a problem | ||
| 9/18/2026 | Listed for sale | $549,900+19.3%$234/sqft |
Source: Bright MLS #DENC2111268 Report a problem | ||
| 9/13/2021 | Sold | $461,100+4.8%$196/sqft |
Source: Bright MLS #DENC2003870 Report a problem | ||
| 8/23/2021 | Pending sale | $439,900$187/sqft |
Source: Bright MLS #DENC2003870 Report a problem | ||
| 8/9/2021 | Contingent | $439,900$187/sqft |
Source: Bright MLS #DENC2003870 Report a problem | ||
| 8/7/2021 | Listed for sale | $439,900+25.7%$187/sqft |
Source: Bright MLS #DENC2003870 Report a problem | ||
| 11/26/2008 | Sold | $349,900$149/sqft |
Source: Public Record Report a problem | ||
Public tax history
| Year | Property taxes | Tax assessment |
|---|---|---|
| 2025 | $3,830 +29.2% | $439,600 +464.3% |
| 2024 | $2,965 +9.4% | $77,900 |
| 2023 | $2,710 -1.7% | $77,900 |
| 2022 | $2,756 +0% | $77,900 |
| 2021 | $2,756 0% | $77,900 |
| 2020 | $2,756 +0.1% | $77,900 |
| 2019 | $2,752 +6.1% | $77,900 |
| 2017 | $2,593 +0.1% | $77,900 |
| 2016 | $2,591 | $77,900 |
| 2015 | $2,591 +8.7% | $77,900 |
| 2014 | $2,384 | $77,900 |
| 2013 | -- | $77,900 |
| 2012 | -- | $77,900 |
| 2011 | -- | $77,900 |
| 2010 | -- | $77,900 |
| 2009 | -- | $77,900 |
| 2008 | -- | $77,900 |
| 2007 | -- | $77,900 +2.2% |
| 2006 | -- | $76,200 |
| 2005 | -- | $76,200 |
| 2004 | -- | $76,200 |
| 2003 | -- | $76,200 |
| 2002 | -- | $76,200 |
| 2001 | -- | $76,200 |
Find assessor info on the county website
Monthly payment
Est. payment
Payment breakdown
Explore the cost of this home by adjusting the details. Changes won't be saved.Climate risks
Neighborhood: 19810
Nearby schools
Schools provided by the listing agent
- Elementary: Forwood
- Middle: Talley
- High: Concord
- District: Brandywine
Source: Bright MLS. This data may not be complete. We recommend contacting the local school district to confirm school assignments for this home.
Similar homes
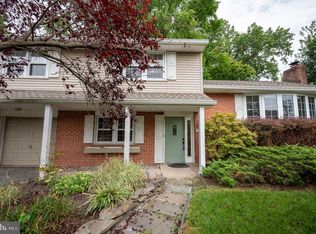
- $635,9004 bd3 ba2.6k sqft2406 Marleton Dr, Wilmington, DE 19810For Sale

 MLS ID #DENC2110540, Julianna Conomon, RE/MAX Associates-Wilmington. Bright MLS
 - $499,9004 bd3 ba2k sqft2415 Rambler Rd, Wilmington, DE 19810For Sale
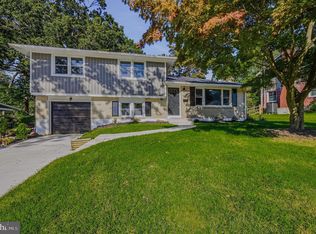 MLS ID #DENC2111486, Mike Walton, Compass. Bright MLS
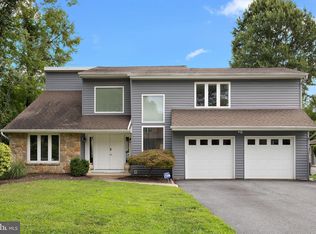
 - $539,9004 bd3 ba3.3k sqft104 Delview Dr, Wilmington, DE 19810For Sale
 MLS ID #DENC2104788, Terry Young, EXP Realty, LLC. Bright MLS
 - $529,9003 bd3 ba2.1k sqft7 Bellemeade Ct, Wilmington, DE 19810For Sale
 MLS ID #DENC2107646, Mike Steinberg, Long & Foster Real Estate, Inc.. Bright MLS
 - $575,0005 bd4 ba2.8k sqft1511 Stony Run Dr, Wilmington, DE 19803For SaleMLS ID #DENC2109010, Greg Perry, BHHS Fox & Roach-West Chester. Bright MLS
- $518,9004 bd3 ba2k sqft105 Chestnut Ave, Wilmington, DE 19809For SaleMLS ID #DENC2107568, Chas Robino, EXP Realty, LLC. Bright MLS
- $474,9003 bd3 ba1.8k sqft1258 Faun Rd, Wilmington, DE 19803For SaleMLS ID #DENC2109088, Scott Deputy, EXP Realty, LLC. Bright MLS
- $695,0004 bd4 ba2.9k sqft23 Gristmill Ct, Wilmington, DE 19803For SaleMLS ID #DENC2111030, Mr. Jacob Strusowski, BHHS Fox & Roach-Kennett Sq. Bright MLS
- $558,0003 bd2 ba2k sqft172 Oldbury Dr, Wilmington, DE 19808For SaleMLS ID #DENC2110730, Gary Simpkins, RE/MAX Associates - Newark. Bright MLS
- $599,9995 bd4 ba2.4k sqft702 Greenhill Ave, Wilmington, DE 19805For SaleMLS ID #DENC2110402, Georgette Balback, BHHS Fox & Roach - Hockessin. Bright MLS
- $579,9004 bd3 ba2k sqft3 S Bridgeport Rd, Bridgeport, NJ 08014For SaleMLS ID #NJGL2077764, Andrew Kraft, CG Realty, LLC. Bright MLS
- $575,0004 bd3 ba2.3k sqftNone Available, Newark, DE 19711For SaleMLS ID #DENC2111508, Victoria Dickinson, Patterson-Schwartz - Greenville. Bright MLS
- $589,9004 bd2 ba2.1k sqft497 Stewart Dr, West Chester, PA 19380For SaleMLS ID #PACT2135912, Adrienne Leigh, Real of Pennsylvania. Bright MLS
- $775,0004 bd3 ba3.4k sqft140 Governor Markham Dr, Glen Mills, PA 19342For SaleMLS ID #PADE2123666, Christine Bonanno, EXP Realty, LLC. Bright MLS
- $414,9003 bd3 ba2.2k sqft307 Channel Rd, Wilmington, DE 19809For SaleMLS ID #DENC2108604, Mike Towe, Keller Williams Realty Central-Delaware. Bright MLS
- $545,0005 bd2 ba2.1k sqft141 Flintlock Rd, Drexel Hill, PA 19026For SaleMLS ID #PADE2124690, Nicole Erickson, Keller Williams Main Line. Bright MLS
- $665,0004 bd3 ba2.5k sqftNone Available, Hockessin, DE 19707For SaleMLS ID #DENC2111368, Pat Moran, Patterson-Schwartz-Brandywine. Bright MLS
- $625,0004 bd3 ba2.4k sqft13 Willow Creek Ln, Newark, DE 19711For SaleMLS ID #DENC2109400, Mr. Matthew Fetick, EXP Realty, LLC. Bright MLS
- $609,0004 bd3 ba3k sqft100 Jefferson Blvd, Lincoln University, PA 19352For SaleMLS ID #PACT2134866, Jeff Roland, BHHS Fox & Roach-Kennett Sq. Bright MLS
- $549,0003 bd3 ba1.9k sqft1731 W Doe Run Rd, Kennett Square, PA 19348For SaleMLS ID #PACT2135924, Roger Minner, Real of Pennsylvania. Bright MLS
