Skip main navigation
Closed
  • $342,500

    2401 MEADOWBROOK DRIVE, Marshfield, WI 54449

    3beds
    2,714sqft
    Single Family Residence
    Built in 1987
    0.51 Acres Lot
    $371,000 Zestimate®
    $126/sqft
    $1,989 Estimated rent

    Home value

    $371,000

    $352,000 - $390,000

    $1,989/mo

    Zestimate® history
    Loading
    Loading...

    Owner options

    List your home for rent

    $1,989/mo

    Rent Zestimate®

    Find your next renter with Zillow Rental Manager. Plus, with online applications, you can quickly screen prospective tenants – for free.

    Learn more

    $1,989/mo

    Rent Zestimate®

    Refinance and save

    $1,828/mo

    Est. payment

    Refinancing to a lower rate could help reduce your monthly payments and save thousands over the life of the loan.

    See today's rates

    $1,828/mo

    Est. payment

    Explore your selling options

    Work with a Zillow partner agent

    Leverage their expertise and Zillow's premium Showcase listings to get your home seen by more buyers.

    Get started

    List with your own agent

    Get your home in front of millions of buyers by listing it on Zillow.

    Learn how to do it

    Sell it yourself

    Take full control of how buyers see your home on Zillow by listing For Sale by Owner (FSBO).

    List your home

    What's special

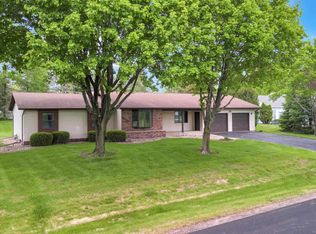
    Welcome to this meticulously maintained 3-bedroom, 2-bathroom ranch nestled on a serene .51 acre lot within city limits. As you approach, a charming large covered porch welcomes you, setting the tone for the warmth and comfort awaiting inside. Step through the front entry into the inviting living room, boasting a large front window that floods the space with natural light. This area seamlessly flows into the current office space, adorned with beautiful hardwood floors, offering versatility as a formal dining area if desired. The well-appointed kitchen, complete with all appliances, offers an abundance of cabinets and counter space, including a convenient home command center. It effortlessly connects to the dinette and family room, providing a perfect layout for everyday living and entertaining. The dinette offers views of the spacious yard and gives access to the deck, which is ideal for outdoor gatherings and relaxation.,At the heart of the home lies the sunken family room, featuring a wood vaulted ceiling, large windows, and built-in cabinetry, creating a cozy ambiance for gatherings and relaxation. Retreat to the spacious primary suite, featuring an en suite bathroom with a tile shower for added luxury. Two additional guest bedrooms and an updated guest bathroom accommodate family and guests with comfort and style. Main floor laundry located just off the garage entry. The lower level of the home features a cozy family room and a guest bedroom (non-egress), providing additional living space and flexibility. An expansive unfinished area offers ample storage or the opportunity to customize further to suit your needs. Outside, the spacious yard beckons, leading to a rear fire pit perfect for enjoying starry nights and outdoor adventures. There is also a large deck for summertime enjoyment and a nice garden shed to tuck away the extras. You'll even find some blueberry bushes! This property is conveniently located close to schools, walking trails, the greenway, and the medical complex, offering both convenience and tranquility. Don't miss out on the opportunity to make this exceptional property your own - schedule a showing today and experience its charm and functionality firsthand. This home is truly a must-see!

    Zillow last checked:

    Listing updated:

    Listed by:

    ASHLEY FREDRICK Phone:715-207-9300,

    NEXTHOME HUB CITY

    Bought with:

    Megan Schmidt

    Source: WIREX MLS,MLS#: 22401206MLS LogoOriginating MLS: Central WI Board of REALTORS

    Facts & features

    Interior

    Bedrooms & bathrooms
    • Bedrooms: 3
    • Bathrooms: 2
    • Full bathrooms: 2
    • Main level bedrooms: 3
    Primary bedroom
    • Level: Main
    • Area: 156
    • Dimensions: 13 x 12
    Bedroom 2
    • Level: Main
    • Area: 121
    • Dimensions: 11 x 11
    Bedroom 3
    • Level: Main
    • Area: 121
    • Dimensions: 11 x 11
    Bathroom
    • Features: Master Bedroom Bath
    Dining room
    • Level: Main
    • Area: 99
    • Dimensions: 9 x 11
    Family room
    • Level: Lower
    • Area: 224
    • Dimensions: 14 x 16
    Kitchen
    • Level: Main
    • Area: 120
    • Dimensions: 10 x 12
    Living room
    • Level: Main
    • Area: 192
    • Dimensions: 12 x 16
    Heating
    • Natural Gas, Forced Air
    Cooling
    • Central Air
    Appliances
    • Included: Refrigerator, Range/Oven, Dishwasher, Microwave, Washer, Dryer
    Features
    • Ceiling Fan(s), Cathedral/vaulted ceiling, High Speed Internet
    • Flooring: Carpet, Tile, Wood
    • Windows: Window Coverings
    • Basement: Partially Finished,Full,Sump Pump,Concrete
    Interior area
    • Total structure area: 2,714
    • Total interior livable area: 2,714 sqft
    • Finished area above ground: 2,130
    • Finished area below ground: 584

    Property

    Parking
    • Total spaces: 2
    • Parking features: 2 Car, Attached, Garage Door Opener
    • Attached garage spaces: 2
    Features
    • Levels: One
    • Stories: 1
    • Patio & porch: Deck, Patio
    Lot
    • Size: 0.51 Acres
    Details
    • Parcel number: 3305874
    • Zoning: Residential
    • Special conditions: Arms Length

    Construction

    Type & style
    • Home type: SingleFamily
    • Architectural style: Ranch
    • Property subtype: Single Family Residence
    Materials
    • Brick, Vinyl Siding
    • Roof: Shingle
    Condition
    • 21+ Years
    • New construction: No
    • Year built: 1987

    Utilities & green energy

    • Sewer: Public Sewer
    • Water: Public

    Community & neighborhood

    Security
    • Security features: Smoke Detector(s)
    Location
    • Region: Marshfield
    • Municipality: Marshfield

    Other

    Other facts
    • Listing terms: Arms Length Sale

    Price history

    DateEventPrice
    5/30/2024Sold$342,500+3.8%$126/sqft
    Source: WIREX MLS #22401206 Report a problem
    4/15/2024Pending sale$329,900$122/sqft
    Source: NextHome #22401206 Report a problem
    4/13/2024Contingent$329,900$122/sqft
    Source: WIREX MLS #22401206 Report a problem
    4/8/2024Listed for sale$329,900$122/sqft
    Source: WIREX MLS #22401206 Report a problem

    Public tax history

    YearProperty taxesTax assessment
    2024$5,096 +12.3%$250,500
    2023$4,538 -10.4%$250,500 +42.4%
    2022$5,062 +6.7%$175,900
    2021$4,745 +1.6%$175,900
    2020$4,672 +16.5%$175,900
    2019$4,011 +3.3%$175,900
    2018$3,884 -0.2%$175,900
    2017$3,893 +0.7%$175,900
    2016$3,864 +0.1%$175,900
    2015$3,858 $175,900
    2014-- $175,900
    2013-- $175,900
    2012-- $175,900
    2011-- $175,900 +20.4%
    2010-- $146,100
    2009-- $146,100
    2008-- $146,100 +0.8%
    2007-- $145,000
    2006-- $145,000
    2005-- $145,000
    2004-- $145,000
    2003-- $145,000 +23.6%
    2002-- $117,300
    2001-- $117,300
    2000-- $117,300

    Find assessor info on the county website

    Neighborhood: 54449

    Nearby schools

    GreatSchools rating
    Schools provided by the listing agent
    • Middle: Marshfield
    • High: Marshfield
    • District: Marshfield

    Source: WIREX MLS. This data may not be complete. We recommend contacting the local school district to confirm school assignments for this home.

    Get pre-qualified for a loan
    At Zillow Home Loans, we can pre-qualify you in as little as 5 minutes with no impact to your credit score.

    An equal housing lender. NMLS #10287.