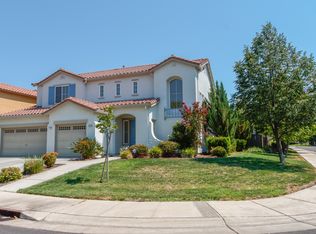
First 30 days CA DECLARATION OF BIDDER ELIGIBILTY & Per CA law, no investor offers accepted owner occupant's only, within the first 30 days of listing.The seller does not accept blind offers or escalation clauses. Unlock the potential of this spacious 5-bedroom, 3-bath home offering approximately 3,417 square feet of living space on a desirable corner lot. With a 3-car garage and a flexible floor plan, this property presents an outstanding opportunity for investors, contractors, or buyers looking to build equity through updates and improvements. The expansive layout provides multiple living and entertaining areas, generously sized bedrooms, and ample space for a growing family, multi-generational living, or those needing room to work from home. Step outside to your private backyard featuring an in-ground pool and spa, creating the perfect setting for relaxing or entertaining family and friends. While the home needs some TLC, it offers incredible potential to transform into a stunning residence. Whether you're planning a renovation for resale, a long-term investment, or your own dream home, this property is ready for your vision and creativity. Conveniently located just minutes from downtown Sacramento and Sacramento International Airport, you'll enjoy easy access to major freeways, shopping, restaurants, schools, parks, and everyday amenities. The combination of size, location, and opportunity makes this property an exceptional value in today's market. Don't miss this rare chance to own a large home with outstanding upside in a prime location. Bring your imagination and toolsthis investor special is packed with potential and ready for its next chapter!
Pending
$749,950
2401 Minden Way, Sacramento, CA 95835
5beds
3,417sqft
Single Family Residence
Built in 2000
7,858 Square Feet Lot
$-- Zestimate®
$219/sqft
$91/mo HOA
What's special
In-ground pool and spaPrivate backyardDesirable corner lotFlexible floor planGenerously sized bedroomsExpansive layout
- 58 days
- 638
- 13
Zillow last checked:
Listing updated:
Listed by:
John Brophy DRE #01131416 916-508-0878,
GUIDE Real Estate,
Eric Brooks DRE #01430247,
GUIDE Real Estate
Source: MetroList Services of CA,MLS#: 226083777Originating MLS: MetroList Services, Inc.
Facts & features
Interior
Bedrooms & bathrooms
- Bedrooms: 5
- Bathrooms: 3
- Full bathrooms: 3
Rooms
- Room types: Dining Room, Family Room, Kitchen, Laundry, Living Room
Primary bedroom
- Features: Walk-In Closet
Primary bathroom
- Features: Shower Stall(s), Double Vanity, Tub, Tub w/Shower Over
Dining room
- Features: Breakfast Nook, Formal Room, Bar, Dining/Family Combo, Formal Area
Kitchen
- Features: Breakfast Area, Granite Counters, Island w/Sink, Kitchen/Family Combo
Heating
- Central
Cooling
- Ceiling Fan(s), Central Air
Appliances
- Included: Gas Cooktop, Dishwasher, Disposal, Microwave, Double Oven, Dryer, Washer
- Laundry: Laundry Room, Cabinets, Sink, Inside Room
Features
- Flooring: Carpet, Tile
- Number of fireplaces: 1
- Fireplace features: Living Room, Wood Burning
Interior area
- Total structure area: 0
- Total interior livable area: 3,417 sqft
Property
Parking
- Total spaces: 3
- Parking features: Attached, Garage Door Opener, Garage Faces Front
- Attached garage spaces: 3
Features
- Has private pool: Yes
- Pool features: In Ground, Gunite
- Fencing: Back Yard,Wood
Lot
- Size: 7,858 Square Feet
- Features: Corner Lot, Curb(s)/Gutter(s)
Details
- Parcel number: 20103600390000
- Zoning: Res
- Special conditions: Real Estate Owned
Construction
Type & style
- Home type: SingleFamily
- Architectural style: Contemporary
- Property subtype: Single Family Residence
Materials
- Stucco, Frame, Wood
- Foundation: Slab
- Roof: Tile
Condition
- Year built: 2000
Utilities & green energy
- Electric: See Remarks
- Sewer: Public Sewer, Septic Connected
- Water: Public
- Utilities for property: Public, Sewer In & Connected
Community & HOA
HOA
- Has HOA: Yes
- Amenities included: Barbecue, Clubhouse, Fitness Center
- Services included: Common Areas, Pool, Recreation Facility
- HOA fee: $91 monthly
Location
- Region: Sacramento
Financial & listing details
- Price per square foot: $219/sqft
- Tax assessed value: $570,446
- Price range: $750K - $750K
- Date on market: 7/6/2026
Foreclosure details
Estimated market value
Not available
Estimated sales range
Not available
$3,795/mo
Price history
| Date | Event | Price |
|---|---|---|
| 3/30/2026 | Sold | $769,644+107.2%$225/sqft |
Source: Public Record Report a problem | ||
| 12/29/2000 | Sold | $371,500$109/sqft |
Source: Public Record Report a problem | ||
Public tax history
| Year | Property taxes | Tax assessment |
|---|---|---|
| 2026 | -- | $570,446 +2% |
| 2025 | $7,839 -3.4% | $559,262 +2% |
| 2024 | $8,113 +4.8% | $548,297 +2% |
| 2023 | $7,744 +1.5% | $537,547 +2% |
| 2022 | $7,630 +0% | $527,008 +2% |
| 2021 | $7,629 +0.1% | $516,675 +1% |
| 2020 | $7,619 +1.5% | $511,378 +2% |
| 2019 | $7,504 +3.7% | $501,352 +2% |
| 2018 | $7,239 +2.8% | $491,522 +2% |
| 2017 | $7,042 +0.8% | $481,886 +2% |
| 2016 | $6,983 -11.8% | $472,438 +1.5% |
| 2015 | $7,914 | $465,342 +2% |
| 2014 | $7,914 | $456,228 +14% |
| 2013 | -- | $400,180 +12% |
| 2012 | -- | $357,304 -7% |
| 2011 | -- | $384,198 -3% |
| 2010 | -- | $396,081 -7% |
| 2008 | -- | $425,786 +2% |
| 2007 | -- | $417,438 +2% |
| 2006 | -- | $409,254 +2% |
| 2005 | -- | $401,230 +2% |
| 2004 | -- | $393,364 +1.9% |
| 2003 | -- | $386,155 +2% |
| 2002 | -- | $378,584 +2% |
| 2001 | -- | $371,161 +674.2% |
| 2000 | -- | $47,940 |
Find assessor info on the county website
Monthly payment
Climate risks
Neighborhood: Natomas Park

Similar homes
- $619,5004 bd3 ba2.1k sqft2094 New Hampshire Way, Sacramento, CA 95835For Sale
 MLS ID #226100281, Jagraj Singh. MetroList Services of CA
 - $873,5005 bd4 ba4k sqft1830 Montara Ave, Sacramento, CA 95835For Sale
 MLS ID #226070518, Suzie Smits. MetroList Services of CA
 - $595,0004 bd3 ba2.2k sqft4863 Watseka Way, Sacramento, CA 95835For Sale
 MLS ID #ML82057853, Mario R. Vista. MLSListings Inc
 - $619,9504 bd3 ba2.6k sqft5086 Bissett Way, Sacramento, CA 95835For Sale
 MLS ID #226044907, Victor Lin. MetroList Services of CA
Local buyer's agents are ready to help
