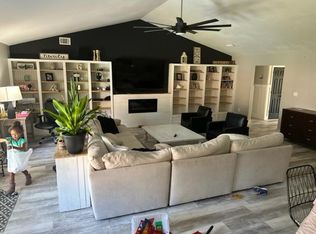
A prestigious location for this gorgeous home on a 2/3 acre cul-de-sac lot! Stucco entry with colums on the 29' front porch. Enter into the tiled Living Room with Formal Dining to the right with a tray ceiling, indirect lighting and wooden laminate flooring. Family size breakfast bar (solid surface) plus center island with a place for the microwave and a separate pantry in the dream kitchen, complete with stainless steel appliances including the Kenmore Trio refrigerator. Family Room with fireplace. Expansive Master Bedroom Suite has sitting area,and indirect lighting in the tray ceiling, large His & Her walk-in closets, corner garden tub, separate large shower and double vanities. Bedroom 2 makes a great guest suite with private bathroom, including a shower. Bedrooms 3 & 4 share a private bathroom with double vanity. This home is ideally designed with a future pool in mind with a large porch on the back. Lots of extras including some rounded corners on the drywall, manibloc plumbing system, upgraded windows, extensive use of tile and a stub out for an outside kitchen station, plus a sprinkler system. Be sure to keep your eye on the progress of this home! Estimated completion is October 15, 2005. Agent is related to Seller. Home Owner Association Fees $360.00/YR.
This property is not currently displayed as for sale or rent on Zillow. This may be different from what's on other websites or public sources.