Skip main navigation
Off market
  • $524,500

    2401 N 5th St, Perkasie, PA 18944

    3beds
    2baths
    1,568sqft
    SingleFamily
    Built in 1951
    1.51 Acres Lot
    $524,500 Zestimate®
    $335/sqft
    $2,630 Estimated rent

    Home value

    $524,500

    $498,000 - $551,000

    $2,630/mo

    Zestimate® history
    Loading
    Loading...

    Owner options

    List your home for rent

    $2,630/mo

    Rent Zestimate®

    Find your next renter with Zillow Rental Manager. Plus, with online applications, you can quickly screen prospective tenants – for free.

    Learn more

    $2,630/mo

    Rent Zestimate®

    Refinance and save

    $3,313/mo

    Est. payment

    Refinancing to a lower rate could help reduce your monthly payments and save thousands over the life of the loan.

    See today's rates

    $3,313/mo

    Est. payment

    Explore your selling options

    Work with a Zillow partner agent

    Leverage their expertise and Zillow's premium Showcase listings to get your home seen by more buyers.

    Get started

    List with your own agent

    Get your home in front of millions of buyers by listing it on Zillow.

    Learn how to do it

    Sell it yourself

    Take full control of how buyers see your home on Zillow by listing For Sale by Owner (FSBO).

    List your home

    What's special

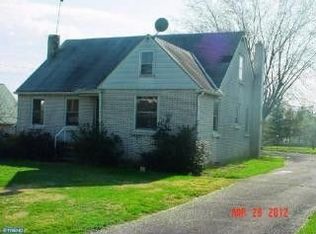
    Welcome home to 2401 N 5th Street in beautiful Perkasie, Pa. This charming, updated cape-cod style home is situated on 1.51 acres and includes a separate two car garage as well as a nice sized shed. This completely renovated home offers three spacious bedrooms, a bonus room which could be used as a home office or entertaining area and 2 full size bathrooms. This property has been painted in neutral paint colors, provides an open-concept floor plan and is perfect for entertaining. The original hardwood floors have been refinished and luxury vinyl floor planks also had been added. The homeowners have newly installed windows, grey shaker kitchen cabinets, stainless steel appliances, HVAC system, roof, overhead recessed lighting, and ceiling fans throughout. The electrical and plumbing are newly upgraded along with new vinyl siding, 6 panel doors and a mudroom that is located off the driveway entrance and is ready for finishing. This home has the best of everything! Located in Bucks County. The property is near local parks, restaurants, locally owned farms, and businesses, and in close proximity to Doylestown, Bedminster, Pipersville, Pa and the surrounding areas. The school district is top rated, and this beautiful home will not last. So, make your appointment today! Agents, please schedule thorough Showing time and use Covid-protocol when touching surfaces. Please note, wipes and hand sanitizer have been provided for your use. All offers will be due on Monday, May 16, 2022, at 5:00 PM. The owners will review and will provide a response on Tuesday, May 17, 2022. Thank you for showing this lovely home! 2022-06-08

    This property is off market, which means it's not currently listed for sale or rent on Zillow. This may be different from what's available on other websites or public sources.

    Facts & features

    Interior

    Bedrooms & bathrooms
    • Bedrooms: 3
    • Bathrooms: 2
    Heating
    • Baseboard, Oil
    Cooling
    • Central
    Features
    • Kitchen - Eat-In, Carpet
    Interior area
    • Total interior livable area: 1,568 sqft

    Property

    Parking
    • Total spaces: 2
    • Parking features: Garage - Detached
    Features
    • Exterior features: Wood
    Lot
    • Size: 1.51 Acres
    Details
    • Parcel number: 12017002

    Construction

    Type & style
    • Home type: SingleFamily
    Materials
    • Frame
    Condition
    • Year built: 1951

    Community & neighborhood

    Location
    • Region: Perkasie

    Other

    Other facts
    • Construction Materials: Frame
    • Heating YN: Y
    • Bathrooms Half: 0
    • Property Type: Residential
    • Ownership Interest: Fee Simple
    • Structure Type: Detached
    • Bathrooms Full: 2
    • Parking Features: Asphalt Driveway
    • Below Grade Fin SQFT: 0
    • Above Grade Fin SQFT: 1568
    • Below Grade Unfin SQFT: 0
    • Interior Features: Kitchen - Eat-In, Carpet
    • Tax Lot: 002
    • Tax Annual Amount: 4554.0
    • Standard Status: Active
    • Type of Parking: Driveway
    • Pool: No Pool
    • Total SQFT Source: Assessor
    • Garage Features: Garage - Front Entry
    • Tax Total Finished SQFT: 1568
    • County Tax Pymnt Freq: Annually
    • City/Town Tax Pymnt Freq: Annually
    • City/Town Tax: 274.00
    • County Tax: 655.00
    • Automatically Update Tax Values Y/N: Y

    Price history

    DateEventPrice
    6/9/2022Sold$425,000+6.3%$271/sqft
    Source: Bright MLS #PABU2023664 Report a problem
    5/18/2022Pending sale$399,900$255/sqft
    Source: Berkshire Hathaway HomeServices Fox & Roach, REALTORS #PABU2023664 Report a problem
    5/18/2022Contingent$399,900$255/sqft
    Source: Bright MLS #PABU2023664 Report a problem
    5/13/2022Listed for sale$399,900+82.6%$255/sqft
    Source: Bright MLS #PABU2023664 Report a problem
    12/17/2010Sold$219,000-8.4%$140/sqft
    Source: Public Record Report a problem
    7/2/2010Listed for sale$239,000-2.4%$152/sqft
    Source: RE/MAX 440 #5665162 Report a problem
    5/11/2010Listing removed$245,000$156/sqft
    Source: RE/MAX 440 #5665162 Report a problem
    4/24/2010Price change$245,000-8.5%$156/sqft
    Source: RE/MAX 440 #5665162 Report a problem
    3/6/2010Listed for sale$267,900$171/sqft
    Source: RE/MAX 440 #5665162 Report a problem

    Public tax history

    YearProperty taxesTax assessment
    2025$4,940 $28,240
    2024$4,940 +1.2%$28,240
    2023$4,884 +90.2%$28,240 +90.2%
    2022$2,568 -44.6%$14,850 -44.6%
    2021$4,635 $26,800
    2020$4,635 +1.8%$26,800
    2018$4,554 +0.7%$26,800
    2017$4,521 $26,800
    2016$4,521 $26,800
    2015-- $26,800
    2014-- $26,800
    2013-- $26,800
    2012-- $26,800
    2011-- $26,800
    2010-- $26,800
    2009-- $26,800
    2008-- $26,800
    2007-- $26,800
    2006-- $26,800
    2005-- $26,800 +300%
    2004-- $6,700
    2003-- $6,700
    2002-- $6,700
    2000-- $6,700

    Find assessor info on the county website

    Neighborhood: 18944

    Nearby schools

    GreatSchools rating
    Schools provided by the listing agent
    • Elementary: Diebler
    • Middle: Pennridge Central
    • High: Pennridge
    • District: Pennridge

    Source: The MLS. This data may not be complete. We recommend contacting the local school district to confirm school assignments for this home.

    Get a cash offer in 3 minutes
    Find out how much your home could sell for in as little as 3 minutes with a no-obligation cash offer.
    Estimated market value
    $524,500
    Get a cash offer in 3 minutes
    Find out how much your home could sell for in as little as 3 minutes with a no-obligation cash offer.
    Estimated market value
    $524,500