Skip main navigation
Sold
  • Price Unknown

    2401 N Indiana Ave, Joplin, MO 64801

    3beds
    2baths
    1,389sqft
    SingleFamily
    Built in 1995
    10,367 Square Feet Lot
    $195,900 Zestimate®
    $--/sqft
    $1,614 Estimated rent

    Home value

    $195,900

    $174,000 - $219,000

    $1,614/mo

    Zestimate® history
    Loading
    Loading...

    Owner options

    List your home for rent

    $1,614/mo

    Rent Zestimate®

    Find your next renter with Zillow Rental Manager. Plus, with online applications, you can quickly screen prospective tenants – for free.

    Learn more

    $1,614/mo

    Rent Zestimate®

    Refinance and save

    Refinancing to a lower rate could help reduce your monthly payments and save thousands over the life of the loan.

    See today's rates

    Explore your selling options

    Work with a Zillow partner agent

    Leverage their expertise and Zillow's premium Showcase listings to get your home seen by more buyers.

    Get started

    List with your own agent

    Get your home in front of millions of buyers by listing it on Zillow.

    Learn how to do it

    Sell it yourself

    Take full control of how buyers see your home on Zillow by listing For Sale by Owner (FSBO).

    List your home

    What's special

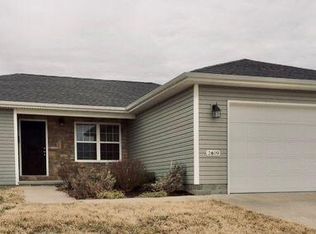
    For lease, not for sale. 12 month lease with $850/deposit. Subject to acceptable credit report. No smoking and no pets. Open floor plan with split bedrooms. Large, corner lot.

    Facts & features

    Interior

    Bedrooms & bathrooms
    • Bedrooms: 3
    • Bathrooms: 2
    Heating
    • Other, Gas
    Cooling
    • Central
    Appliances
    • Included: Dishwasher, Garbage disposal, Microwave, Range / Oven
    Features
    • Flooring: Carpet
    • Has fireplace: Yes
    Interior area
    • Total interior livable area: 1,389 sqft

    Property

    Parking
    • Total spaces: 2
    Features
    • Exterior features: Other
    Lot
    • Size: 10,367 sqft
    Details
    • Parcel number: 16703510006005021

    Construction

    Type & style
    • Home type: SingleFamily
    Materials
    • Other
    • Foundation: Crawl/Raised
    Condition
    • Year built: 1995

    Community & neighborhood

    Location
    • Region: Joplin

    Other

    Other facts
    • Appliances \ Appliances \ Range - Electric
    • Balcony
    • Basement \ Basement/Foundation \ Crawl Space
    • Basement\Foundation \ Crawl Space
    • Bedroom 2
    • Bedroom 3
    • Bedrooms \ Rooms: Bedroom 2 Level \ Main
    • Bedrooms \ Rooms: Bedroom 3 Level \ Main
    • Bedrooms \ Rooms: Master Bedroom Level \ Main
    • Cable TV Ready
    • Elementary School: Royal Heights
    • Fees\Deposit \ Credit Check
    • Fees\Deposit \ No Pets
    • Fees\Deposit \ Non-Smoking
    • Fees\Deposit \ Security Deposit
    • Floor Covering: Ceramic
    • Flooring: Ceramic
    • Heating system: Central Gas
    • Heating: Gas
    • Interior Features \ Counters - Laminate
    • Interior Features \ Garage Door Opener
    • Interior Features \ Smoke Detector(s)
    • Interior Features \ Washer\Dryer Hookup
    • Interior Features \ Window Coverings - Blinds
    • Kitchen
    • Kitchen \ Rooms: Kitchen Level \ Main
    • Levels \ 1 Story
    • Living Room
    • Lot Description \ Corner Lot
    • Lot Description \ Sloping
    • Lot \ Lot Description \ Corner Lot
    • Lot \ Lot Description \ Sloping
    • MLS Listing ID: 201849
    • MLS Name: Ozark Gateway ZDD (Ozark Gateway ZDD)
    • Master Bedroom
    • Middle School: North
    • Other Interior Features \ Fireplace Y/N \ Yes
    • Other Interior Features \ Fireplace \ Gas Logs
    • Other Interior Features \ Interior Features \ Cable Available
    • Other Interior Features \ Interior Features \ Counters - Laminate
    • Other Interior Features \ Interior Features \ Garage Door Opener
    • Other Interior Features \ Interior Features \ Smoke Detector(s)
    • Other Interior Features \ Interior Features \ Walk-in Closet(s)
    • Other Interior Features \ Interior Features \ Washer/Dryer Hookup
    • Other Interior Features \ Interior Features \ Window Coverings - Blinds
    • Other Rooms \ Rooms: Dining Room Level \ Main
    • Other Rooms \ Rooms: Living Room Level \ Main
    • Other Rooms \ Rooms: Utility Room Level \ Main
    • Other \ Fees/Deposit \ Credit Check
    • Other \ Fees/Deposit \ No Pets
    • Other \ Fees/Deposit \ Non-Smoking
    • Other \ Fees/Deposit \ Security Deposit
    • Patio \ Porch/Patio/Deck \ Deck
    • Patio \ Porch/Patio/Deck \ Patio
    • Rooms: Bedroom 2 Level \ Main
    • Rooms: Bedroom 3 Level \ Main
    • Rooms: Dining Room Level \ Main
    • Rooms: Kitchen Level \ Main
    • Rooms: Living Room Level \ Main
    • Rooms: Master Bedroom Level \ Main
    • Rooms: Utility Room Level \ Main
    • School District: Joplin
    • Size \ Levels \ 1 Story
    • Style \ Traditional
    • Type and Style \ Style \ Traditional
    • Utility Room

    Price history

    DateEventPrice
    12/6/2024Sold--
    Source: Agent Provided Report a problem
    6/19/2024Pending sale$179,500$129/sqft
    Source: Ozark Gateway AOR #242884 Report a problem
    6/13/2024Listed for sale$179,500$129/sqft
    Source: Ozark Gateway AOR #242884 Report a problem
    4/29/2020Listing removed$975$1/sqft
    Source: PRO 100 REALTORS JOPLIN #201849 Report a problem
    4/24/2020Listed for rent$975+8.3%$1/sqft
    Source: PRO 100 REALTORS JOPLIN #201849 Report a problem
    6/30/2019Listing removed$900$1/sqft
    Source: PRO 100 REALTORS JOPLIN #192254 Report a problem
    5/15/2019Listed for rent$900$1/sqft
    Source: PRO 100 REALTORS JOPLIN #192254 Report a problem

    Public tax history

    YearProperty taxesTax assessment
    2025$1,076 +8.8%$23,350 +9%
    2024$990 +0.1%$21,430
    2023$989 -0.8%$21,430 -1.2%
    2022$997 $21,680
    2021-- $21,680 +17.5%
    2020-- $18,450
    2019-- $18,450 -0.2%
    2018-- $18,480
    2017$865 -8.5%$18,480 -9.7%
    2016$945 +0%$20,470
    2015$945 +0.1%$20,470
    2014$944 $20,470 +5.4%
    2007-- $19,420 +13.5%
    2006$656 $17,110
    2005-- $17,110
    2004$640 -7.6%$17,110 -8.4%
    2003$693 $18,680

    Find assessor info on the county website

    Neighborhood: 64801

    Nearby schools

    GreatSchools rating
    Schools provided by the listing agent
    • Elementary: Royal Heights

    Source: The MLS. This data may not be complete. We recommend contacting the local school district to confirm school assignments for this home.