*Multiple offers received. Highest & best due 3/30 @12PM* Nestled in the heart of LINCOLN PARK, this spacious TWO BEDROOM, TWO BATH residence is set within an intimate ELEVATOR building, offering both privacy and refinement. The thoughtfully designed open floor plan is enhanced by HIGH-END finishes throughout, creating a seamless blend of comfort and style. The CHEF'S kitchen is a true showpiece, with VIKING stainless steel appliances, including a 36-inch range and wine refrigerator, complemented by custom cabinetry and generous counter space, perfect for both everyday living and entertaining. The primary suite serves as a serene retreat, featuring a spa-inspired bath with dual vanities, a STEAM SHOWER with body sprays, HEATED FLOORS, and a separate JETTED SOAKING TUB. TWO spacious closets provide exceptional storage. The home also boasts HARDWOOD floors throughout, 10-FOOT CEILINGS, crown molding, and FIREPLACE with custom built-ins. Enjoy seamless indoor-outdoor living with both a PRIVATE BALCONY and an expansive PRIVATE DECK, in addition to a shared rooftop deck. Additional highlights include ample closet space, surround sound, full-size IN-UNIT LAUNDRY, and GARAGE PARKING. NEW HVAC, 2025! Building has a NEW roof, 2026! The well-managed building offers low monthly assessments. Centrally located, this home is just moments from Lincoln Park's premier shopping, dining, and everyday conveniences. Minutes from 90/94 and public transportation right outside your door. Oscar Mayer School District. This exceptional residence truly offers the best of city living. First showings this weekend! Contact Fernando today! Welcome Home!
Closed
$605,000
2401 N Janssen Ave APT 204, Chicago, IL 60614
2beds
--sqft
Condominium, Single Family Residence
Built in 2007
-- sqft lot
$605,400 Zestimate®
$--/sqft
$3,873 Estimated rent
Home value
$605,400
$551,000 - $666,000
$3,873/mo
Zestimate® history
Owner options
List your home for rent
$3,873/mo
Rent Zestimate®
Find your next renter with Zillow Rental Manager. Plus, with online applications, you can quickly screen prospective tenants – for free.
$3,873/mo
Rent Zestimate®
Refinance and save
$3,838/mo
Est. payment
Refinancing to a lower rate could help reduce your monthly payments and save thousands over the life of the loan.
$3,838/mo
Est. payment
Explore your selling options
Work with a Zillow partner agent
Leverage their expertise and Zillow's premium Showcase listings to get your home seen by more buyers.
Get startedList with your own agent
Get your home in front of millions of buyers by listing it on Zillow.
Learn how to do itSell it yourself
Take full control of how buyers see your home on Zillow by listing For Sale by Owner (FSBO).
List your homeWhat's special
Private balconyFireplace with custom built-insShared rooftop deckSurround soundCrown moldingViking stainless steel appliancesHigh-end finishes throughout
Zillow last checked:
Listing updated:
Listed by:
Melissa Dondalski 312-632-0380,
@properties Christie's International Real Estate,
Fernando Senisais Jr 312-813-1755,
@properties Christie's International Real Estate
Bought with:
Grigory Pekarsky
Vesta Preferred LLC
Source: MRED as distributed by MLS GRID,MLS#: 12504617
Facts & features
Interior
Bedrooms & bathrooms
- Bedrooms: 2
- Bathrooms: 2
- Full bathrooms: 2
Rooms
- Room types: Foyer
Primary bedroom
- Features: Flooring (Hardwood), Bathroom (Full, Whirlpool & Sep Shwr)
- Level: Main
- Area: 169 Square Feet
- Dimensions: 13X13
Bedroom 2
- Features: Flooring (Hardwood)
- Level: Main
- Area: 110 Square Feet
- Dimensions: 11X10
Dining room
- Features: Flooring (Hardwood)
- Level: Main
- Dimensions: COMBO
Foyer
- Level: Main
- Area: 68 Square Feet
- Dimensions: 4X17
Kitchen
- Features: Kitchen (Island), Flooring (Hardwood)
- Level: Main
- Area: 120 Square Feet
- Dimensions: 12X10
Living room
- Features: Flooring (Hardwood)
- Level: Main
- Area: 256 Square Feet
- Dimensions: 16X16
Heating
- Natural Gas, Forced Air
Cooling
- Central Air
Appliances
- Included: Range, Microwave, Dishwasher, Refrigerator, Bar Fridge, Washer, Dryer, Disposal
- Laundry: Washer Hookup, In Unit
Features
- Built-in Features, Open Floorplan
- Flooring: Hardwood
- Basement: None
- Number of fireplaces: 1
- Fireplace features: Wood Burning, Gas Starter, Living Room
Interior area
- Total structure area: 0
Property
Parking
- Total spaces: 1
- Parking features: Yes, Garage Owned, Detached, Garage
- Garage spaces: 1
Accessibility
- Accessibility features: No Disability Access
Features
- Patio & porch: Deck
- Exterior features: Balcony
Lot
- Features: Corner Lot
Details
- Parcel number: 14293200541004
- Special conditions: None
- Other equipment: Intercom
Construction
Type & style
- Home type: Condo
- Property subtype: Condominium, Single Family Residence
Materials
- Brick, Limestone
- Foundation: Concrete Perimeter
- Roof: Rubber
Condition
- New construction: No
- Year built: 2007
Utilities & green energy
- Electric: 100 Amp Service
- Sewer: Public Sewer
- Water: Public
Community & HOA
HOA
- Has HOA: Yes
- Amenities included: Bike Room/Bike Trails, Elevator in Residence, Sundeck
- Services included: Water, Insurance, Exterior Maintenance, Scavenger
- HOA fee: $277 monthly
Location
- Region: Chicago
Financial & listing details
- Tax assessed value: $477,110
- Annual tax amount: $9,399
- Date on market: 3/27/2026
- Listing terms: Cash
- Ownership: Condo
Price history
| Date | Event | Price |
|---|---|---|
| 6/22/2026 | Sold | $605,000+2.7% |
Source:  MRED as distributed by MLS GRID #12504617 Report a problem MRED as distributed by MLS GRID #12504617 Report a problem | ||
| 5/22/2026 | Pending sale | $589,000 |
Source: MRED as distributed by MLS GRID #12504617 Report a problem | ||
| 5/20/2026 | Listing removed | $589,000 |
Source: MRED as distributed by MLS GRID #12504617 Report a problem | ||
| 4/19/2026 | Pending sale | $589,000 |
Source: MRED as distributed by MLS GRID #12504617 Report a problem | ||
| 4/1/2026 | Contingent | $589,000 |
Source: MRED as distributed by MLS GRID #12504617 Report a problem | ||
| 3/27/2026 | Listed for sale | $589,000+26.1% |
Source: MRED as distributed by MLS GRID #12504617 Report a problem | ||
| 3/1/2018 | Sold | $467,000-3.7% |
Source: MRED as distributed by MLS GRID #09728964 Report a problem | ||
| 3/1/2018 | Listed for sale | $484,900 |
Source: Baird & Warner #09728964 Report a problem | ||
| 1/10/2018 | Pending sale | $484,900 |
Source: Baird & Warner #09728964 Report a problem | ||
| 12/6/2017 | Price change | $484,900-1% |
Source: Baird & Warner #09728964 Report a problem | ||
| 10/26/2017 | Price change | $489,900-2% |
Source: Baird & Warner #09728964 Report a problem | ||
| 9/16/2017 | Price change | $499,900-2% |
Source: Baird & Warner #09728964 Report a problem | ||
| 8/22/2017 | Price change | $509,900-1% |
Source: Baird & Warner #09728964 Report a problem | ||
| 7/17/2017 | Listed for sale | $514,900+30.4% |
Source: Owner Report a problem | ||
| 8/1/2011 | Sold | $395,000 |
Source: Public Record Report a problem | ||
Public tax history
| Year | Property taxes | Tax assessment |
|---|---|---|
| 2024 | -- | $47,711 +8% |
| 2023 | $9,317 +2.6% | $44,157 |
| 2022 | $9,082 +2.3% | $44,157 |
| 2021 | $8,880 +3.9% | $44,157 +15.1% |
| 2020 | $8,547 +2.2% | $38,369 -7.9% |
| 2019 | $8,367 +1.7% | $41,645 |
| 2018 | $8,226 +2.5% | $41,645 +11.7% |
| 2017 | $8,028 +7.5% | $37,291 |
| 2016 | $7,469 +4.4% | $37,291 -4.5% |
| 2015 | $7,155 +26% | $39,044 +27.6% |
| 2014 | $5,679 +2% | $30,610 |
| 2013 | $5,567 +1.4% | $30,610 |
| 2012 | $5,493 +28.5% | $30,610 +7.8% |
| 2011 | $4,274 -1.2% | $28,395 |
| 2010 | $4,325 +4.2% | $28,395 |
| 2009 | $4,150 -31.7% | $28,395 -33% |
| 2008 | $6,075 | $42,352 |
Find assessor info on the county website
Neighborhood: Lincoln Park
Nearby homes
- $1,309,2004 bd3 ba-- sqft2401 N Janssen Ave APT 402, Chicago, IL 60614Off Market
- $800,0003 bd2 ba-- sqft2401 N Janssen Ave APT 208, Chicago, IL 60614Sold
- $976,900-- bd-- ba-- sqft2401 N Janssen Ave APT 201, Chicago, IL 60614Off Market
- $522,5002 bd2 ba1.2k sqft2401 N Janssen Ave APT 306, Chicago, IL 60614Sold
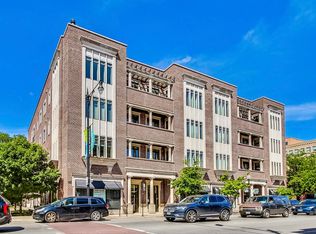
- $735,4002 bd2 ba1.2k sqft2401 N Janssen Ave APT 405, Chicago, IL 60614Off Market
- $688,6002 bd2 ba1.4k sqft2401 N Janssen Ave APT 303, Chicago, IL 60614Off Market
- $693,200-- bd-- ba-- sqft2401 N Janssen Ave APT 206, Chicago, IL 60614Off Market
- $600,0002 bd2 ba-- sqft2401 N Janssen Ave APT 405, Chicago, IL 60614Sold
Nearby schools
GreatSchools rating
- 10/10Mayer Elementary SchoolGrades: PK-8Distance: 0.4 mi
- 7/10Lincoln Park High SchoolGrades: 9-12Distance: 1.1 mi
Schools provided by the listing agent
- Elementary: Oscar Mayer Elementary School
- Middle: Oscar Mayer Elementary School
- High: Lincoln Park High School
- District: 299
Source: MRED as distributed by MLS GRID. This data may not be complete. We recommend contacting the local school district to confirm school assignments for this home.
Get a cash offer in 3 minutes
Find out how much your home could sell for in as little as 3 minutes with a no-obligation cash offer.
Estimated market value
$605,400
Get a cash offer in 3 minutes
Find out how much your home could sell for in as little as 3 minutes with a no-obligation cash offer.
Estimated market value
$605,400
- Illinois
- Cook County
- Chicago
- 60614
- Lincoln Park
- 2401 N Janssen Ave Apartment 204
Nearby cities
Nearby neighborhoods
Nearby zip codes
Other Chicago Topics
