Skip main navigation
Sold for $135,000
  • $135,000

    2401 N Mercer St, New Castle, PA 16105

    3beds
    1,644sqft
    Single Family Residence
    Built in 1952
    8,276 Square Feet Lot
    $135,100 Zestimate®
    $82/sqft
    $1,586 Estimated rent

    Home value

    $135,100

    $124,000 - $147,000

    $1,586/mo

    Zestimate® history
    Loading
    Loading...

    Owner options

    List your home for rent

    $1,586/mo

    Rent Zestimate®

    Find your next renter with Zillow Rental Manager. Plus, with online applications, you can quickly screen prospective tenants – for free.

    Learn more

    $1,586/mo

    Rent Zestimate®

    Refinance and save

    $946/mo

    Est. payment

    Refinancing to a lower rate could help reduce your monthly payments and save thousands over the life of the loan.

    See today's rates

    $946/mo

    Est. payment

    Explore your selling options

    Work with a Zillow partner agent

    Leverage their expertise and Zillow's premium Showcase listings to get your home seen by more buyers.

    Get started

    List with your own agent

    Get your home in front of millions of buyers by listing it on Zillow.

    Learn how to do it

    Sell it yourself

    Take full control of how buyers see your home on Zillow by listing For Sale by Owner (FSBO).

    List your home

    What's special

    Corner-lot ranchAttached one-car garageFamily roomDining roomClassic curb appealSide-entry double drivewayThree bedrooms
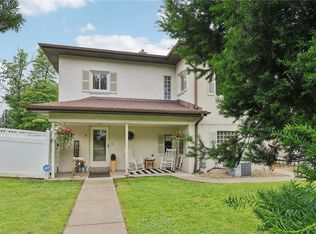
    Corner-Lot Ranch with Flexible Living Space & Outdoor Pet Area. Welcome to this corner-lot ranch, offering classic curb appeal, a functional layout, and plenty of opportunity to make the home your own. A side-entry double driveway provides convenient access to the attached one-car garage. Inside, the home features hardwood flooring throughout most of the living spaces, adding warmth and character. The layout includes a comfortable living room, dining room, kitchen, and family room, providing plenty of room for everyday living and entertaining. The family room offers exceptional convenience with a door leading directly to the fenced-in pet area, complete with easy-care rock bedding. Located adjacent to the attached garage, the family room also provides a practical entry point into the home—perfect for bringing in groceries, guests, or four-legged family members. Down the hallway are three bedrooms and a full bathroom, offering a comfortable separation between the main living and sleeping areas. Situated on a desirable corner lot with established curb appeal, this home provides a solid foundation for your vision. Whether you're looking to update, personalize, or simply bring your own style to the space, there are endless possibilities to transform this ranch into the home you've always imagined.

    Zillow last checked:

    Listing updated:

    Listed by:

    Shellie Staph 724-654-5589,

    CASTLE REALTY

    Bought with:

    Jacob Staph, RS369615

    CASTLE REALTY

    Source: WPMLS,MLS#: 1770222MLS LogoOriginating MLS: West Penn Multi-List

    Facts & features

    Interior

    Bedrooms & bathrooms
    • Bedrooms: 3
    • Bathrooms: 1
    • Full bathrooms: 1
    Heating
    • Forced Air, Gas
    Cooling
    • Gas
    Features
    • Flooring: Carpet, Hardwood, Laminate
    • Basement: Full,Interior Entry
    Interior area
    • Total structure area: 1,644
    • Total interior livable area: 1,644 sqft

    Property

    Parking
    • Total spaces: 1
    • Parking features: Attached, Garage
    • Has attached garage: Yes
    Features
    • Levels: One
    • Stories: 1
    • Pool features: None
    Lot
    • Size: 8,276 Square Feet
    • Dimensions: 61 x 135
    Details
    • Parcel number: 25318700

    Construction

    Type & style
    • Home type: SingleFamily
    • Architectural style: Colonial,Ranch
    • Property subtype: Single Family Residence
    Materials
    • Vinyl Siding
    • Roof: Composition
    Condition
    • Resale
    • Year built: 1952

    Utilities & green energy

    • Sewer: Public Sewer
    • Water: Public

    Community & HOA

    Location
    • Region: New Castle

    Financial & listing details

    • Price per square foot: $82/sqft
    • Tax assessed value: $87,700
    • Annual tax amount: $2,810
    • Date on market: 8/17/2026

    Price history

    DateEventPrice
    10/7/2026Sold$135,000-12.9%$82/sqft
    Source: WPMLS #1770222 Report a problem
    9/1/2026Pending sale$155,000$94/sqft
    Source: WPMLS #1770222 Report a problem
    8/21/2026Price change$155,000-8.8%$94/sqft
    Source: WPMLS #1770222 Report a problem
    8/17/2026Listed for sale$169,900$103/sqft
    Source: WPMLS #1770222 Report a problem

    Public tax history

    YearProperty taxesTax assessment
    2025$2,801 +2.6%$87,700
    2024$2,731 +4%$87,700
    2023$2,626 +3.8%$87,700
    2022$2,531 +247.3%$87,700
    2021$729 -67.5%$87,700
    2020$2,243 -2.3%$87,700
    2019$2,296 +2.3%$87,700
    2018$2,243 +204.3%$87,700
    2017$737 $87,700
    2016$737 $87,700
    2015$737 $87,700
    2014$737 $87,700
    2013$737 $87,700
    2012$737 $87,700
    2011-- $87,700
    2010-- $87,700
    2007-- $87,700
    Find assessor info on the county website

    Neighborhood: New Castle Northwest

    Nearby schools

    GreatSchools rating
    Schools provided by the listing agent
    • District: Neshannock Twp

    Source: WPMLS. This data may not be complete. We recommend contacting the local school district to confirm school assignments for this home.

    Sell for more on Zillow
    Get a Zillow Showcase℠ listing at no additional cost and you could sell for .
    $135,100
    2% more
    +$2,702
    With Zillow Showcase(estimated)

    $137,802

    Sell for more on Zillow
    Get a Zillow Showcase℠ listing at no additional cost and you could sell for .
    $135,100
    2% more
    +$2,702
    With Zillow Showcase(estimated)

    $137,802