Skip main navigation
Active
  • Listed by: Windermere Real Estate Midtown • Molly A Cartwright
    $740,000

    2401 N Northlake Way #B13, Seattle, WA 98103

    2beds
    1,300sqft
    : 
    Loading
    Get pre-qualified
    Single Family Residence
    Built in 1988
    1,071 Square Feet Lot
    $728,600 Zestimate®
    $569/sqft
    $-- HOA

    What's special

    Three storiesFull size appliancesSolar shadesTeak flooringMillion dollar viewsRock solid steel hullTwo bedrooms
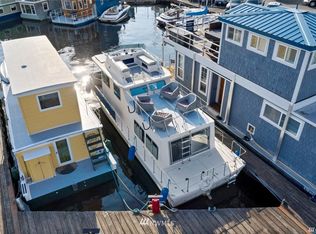
    Join the club and own a quintessential Seattle houseboat, just in time for the summer festivities. This isn't just any houseboat. She's the largest live aboard houseboat on Lake Union measuring 59'5" x 18' covering two prime moorage slips in The Seattle Marina. Enjoy million dollar views without the million dollar price tag. The Marie Laveau has a rock solid steel hull and massive 3 cargo spaces for storage. Two bedrooms, 1.5 bathrooms, and breathtaking views from the south facing deck on the third floor. Yes, that's right there are three stories and 1,300 square feet of lake side living. Features include teak flooring, solar shades, radiant heated bathroom tile floor, and a 5 burner Verona propane gas range marks the opportunity for living in comfort and style. Convenient 110 amp electrical panel, full size appliances, and a walk (or paddle board) to grab a beer from the dog friendly Gasworks Brewing next door. There is a public boat launch next to the marina parking. Plus don't forget to experience the Lake Union Hot Tub right next door. Summertime on Lake Union never looked so good.
    72 days
    |
    1,417
    |
    117
    |

    Likely to sell faster than

    Zillow last checked:

    Listing updated:

    Listed by:

    Molly A Cartwright,

    Windermere Real Estate Midtown,

    Kristin Ellis,

    Windermere Real Estate Midtown

    Source: NWMLS as distributed by MLS GRID,MLS#: 2498715MLS Logo

    Loading...

      Facts & features

      Interior

      Bedrooms & bathrooms
      • Bedrooms: 2
      • Bathrooms: 2
      • Full bathrooms: 1
      • 1/2 bathrooms: 1
      • Main level bathrooms: 1
      Bedroom
      • Level: Second
      Bedroom
      • Level: Second
      Bathroom full
      • Level: Second
      Other
      • Level: Second
      Other
      • Level: Main
      Dining room
      • Level: Main
      Entry hall
      • Level: Main
      Kitchen with eating space
      • Level: Main
      Living room
      • Level: Main
      Utility room
      • Level: Main
      Heating
      • Radiant, Recirculation Pump, Wall Furnace, Electric, See Remarks
      Cooling
      • None
      Appliances
      • Included: Dishwasher, Disposal, Double Oven, Dryer, Microwave, Refrigerator, See Remarks, Stove(s)/Range(s), Washer, Dishwasher(s), Dryer(s), Garbage Disposal, Microwave(s), Refrigerator(s), Washer(s), Water Heater: Diesel fuel, Water Heater Location: Engine Room
      Features
      • Dining Room
      • Flooring: Ceramic Tile, Hardwood, Carpet
      • Doors: French Doors
      • Windows: Dbl Pane/Storm Window
      • Basement: None
      • Has fireplace: No
      Interior area
      • Total structure area: 1,300
      • Total interior livable area: 1,300 sqft

      Property

      Parking
      • Parking features: Off Street
      Features
      • Levels: One
      • Stories: 1
      • Entry location: Main
      • Patio & porch: Dbl Pane/Storm Window, Dining Room, French Doors, Water Heater, Wired for Generator
      • Has view: Yes
      • View description: City, Lake, Mountain(s), Territorial
      • Has water view: Yes
      • Water view: Lake
      • Waterfront features: Lake, No Bank
      • Frontage length: Waterfront Ft: 72'
      Lot
      • Size: 1,071 Square Feet
      • Dimensions: 72' x 18'
      • Features: Deck, Dock, Moorage, Rooftop Deck
      Details
      • Parcel number: 942495
      • Zoning description: Jurisdiction: City
      • Special conditions: Standard
      • Other equipment: Wired for Generator

      Construction

      Type & style
      • Home type: SingleFamily
      • Architectural style: Floating Home/On-Water Res
      • Property subtype: Single Family Residence
      Materials
      • Wood Siding
      • Roof: See Remarks
      Condition
      • Year built: 1988
      Details
      • Builder name: Tim Curry

      Utilities & green energy

      • Electric: Company: Dock Connection (metered/invoiced)
      • Sewer: None, Company: Black Water Tanks pump-out service
      • Water: Public, See Remarks, Company: Dock connection (incl in slip rent)

      Community & HOA

      Community
      • Subdivision: Lake Union
      Location
      • Region: Seattle

      Financial & listing details

      • Price per square foot: $569/sqft
      • Annual tax amount: $1
      • Date on market: 5/8/2026
      • Cumulative days on market: 72 days
      • Listing terms: Conventional
      • Inclusions: Dishwasher(s), Double Oven, Dryer(s), Garbage Disposal, Microwave(s), Refrigerator(s), See Remarks, Stove(s)/Range(s), Washer(s)
      • Total actual rent: 2100

        Estimated market value

        $728,600

        $692,000 - $765,000

        $3,203/mo

        Price history

        DateEventPrice
        5/8/2026Listed for sale$740,000-10.3%$569/sqft
        Source: NWMLS as distributed by MLS GRID #2498715 Report a problem
        10/1/2020Sold$825,000-5.7%$635/sqft
        Source: NWMLS as distributed by MLS GRID #1625268 Report a problem
        8/12/2020Pending sale$875,000$673/sqft
        Source: Special Agents Realty #1625268 Report a problem
        7/8/2020Listed for sale$875,000$673/sqft
        Source: Special Agents Realty #1625268 Report a problem

        Public tax history

        Tax history is unavailable.

        Monthly payment

        Est. payment

        Payment breakdown

        Explore the cost of this home by adjusting the details. Changes won't be saved.
        All calculations are estimates and provided by Zillow, Inc. for informational purposes only. Actual amounts may vary.
        HOA fees may include property taxes on listings classified as Co-Ops. Contact the listing agent and/or owner for fee details.
        Mortgage interest rates are dependent on a number of factors, including credit score, down payment, and repayment length. Interest rate data provided by Zillow Group Marketplace, Inc. as of 1/1/1970 from various mortgage lenders with which we have lead or other similar arrangements; the Estimated Payment is an average of those rates.
        See how much you could borrow to make a competitive offer.

        Climate risks

        Neighborhood: Wallingford

        Getting around

        67 / 100
        Somewhat Walkable
        57 / 100
        Good Transit
        96 / 100
        Biker's Paradise

        Nearby schools

        GreatSchools rating

        A local agent can set up tours, give advice and negotiate with sellers.

        Browse local experts

        Similar homes