2401 N. Olive Lane was custom built in 1953 by Walter Markel who sold to Clifford Chapman once completed. 5 owners total including the seller who bought in 1981, 42 years ago! Beautifully maintained over the years with many upgrades. Set on a nearly 13,000 sqft lot there is room for all of your dreams: want to build a Guest house? pool? sport court? Start an urban garden? Bring your ideas. Olive Lane is 1 block long and has a gentle curve lined with mature street trees. All vintage custom homes. The original red oak hardwood floors were just refinished. All new paint In & out provide a clean & neutral pallet for your designs. With a wide street frontage this home feels stately. Very traditional design and details will delight you. A rounded brick porch and black front door with operable sidelights set the tone. Step inside and discover a light filled home flooded with dappled sunlight. The Entry has 2 original Chippendale screens. The gracious Living room has a bay window-perfect for your Christmas tree! A striking brick fireplace and mantle are flanked by 2 original built-in bookcases. Original French doors lead to a brick floor Den- the perfect spot for your tv overlooking the backyard. A Formal dining room is a great space for your holiday meals! The remodeled kitchen features light raised panel wood cabinets and granite counters, stainless appliances and a small breakfast nook. There is an inside laundry room with storage and a sink. Three large bedrooms with lots of light and storage. The main bedroom has a private bath and dressing area. Step out the back door and wow! A huge covered deck the length of the home with a spa and plenty of space for dining and relaxing. The yard is enormous and has a large patio and lawn. There are some fruit trees and a nice size shed behind the detached garage. The driveway has been replaces and has lots of off street parking. The front has a beautiful lawn and three Ginkgo trees that turn brilliant yellow in the fall. The Floral Park area is 1 mile square with Custom homes dating from the early 20th century through the 1960's. With rich architectural variety and mature trees this place feels like you are somewhere back east. It is a magical neighborhood of people who love their homes and are active in the community. Close to Main place, CHOC, UCI, John Wayne, Disney, Old town Orange, DTSA and more. Imagine living in this beautiful neighborhood and making friends with wonderful neighbors. New main drain lines.
Sold for $1,370,000
Listed by: Seven Gables Real Estate • Phillip Schaefer • Contact: 714-514-1121
Bought with: Professional Realty Services International
$1,370,000
2401 N Olive Ln, Santa Ana, CA 92706
3beds
2,300sqft
Single Family Residence
Built in 1953
0.29 Acres Lot
$1,580,000 Zestimate®
$596/sqft
$5,243 Estimated rent
Home value
$1,580,000
$1.49M - $1.69M
$5,243/mo
Zestimate® history
Owner options
List your home for rent
$5,243/mo
Rent Zestimate®
Find your next renter with Zillow Rental Manager. Plus, with online applications, you can quickly screen prospective tenants – for free.
$5,243/mo
Rent Zestimate®
Refinance and save
$9,154/mo
Est. payment
Refinancing to a lower rate could help reduce your monthly payments and save thousands over the life of the loan.
$9,154/mo
Est. payment
Explore your selling options
Work with a Zillow partner agent
Leverage their expertise and Zillow's premium Showcase listings to get your home seen by more buyers.
Get startedList with your own agent
Get your home in front of millions of buyers by listing it on Zillow.
Learn how to do itSell it yourself
Take full control of how buyers see your home on Zillow by listing For Sale by Owner (FSBO).
List your homeWhat's special
Detached garageCustom homesFruit treesMature treesOld town orangeSport courtOriginal french doors
Zillow last checked:
Listing updated:
Listed by:
Phillip Schaefer DRE #01039787 714-514-1121,
Seven Gables Real Estate
Bought with:
Janey Huynh, DRE #01879397
Professional Realty Services International
Source: CRMLS,MLS#: PW23208861 Originating MLS: California Regional MLS
Originating MLS: California Regional MLSFacts & features
Interior
Bedrooms & bathrooms
- Bedrooms: 3
- Bathrooms: 2
- Full bathrooms: 2
- Main level bathrooms: 2
- Main level bedrooms: 3
Rooms
- Room types: Center Hall, Entry/Foyer, Family Room, Kitchen, Laundry, Living Room, Primary Bathroom, Primary Bedroom, Utility Room, Dining Room
Primary bedroom
- Features: Primary Suite
Bathroom
- Features: Bathroom Exhaust Fan, Dual Sinks, Linen Closet, Remodeled, Separate Shower
Kitchen
- Features: Granite Counters, Kitchen Island, Pots & Pan Drawers, Remodeled, Updated Kitchen
Heating
- Central
Cooling
- Central Air
Appliances
- Included: Dishwasher, Electric Range, Gas Cooktop, Disposal, Gas Range, Microwave
- Laundry: Washer Hookup, Gas Dryer Hookup, Inside, Laundry Room
Features
- Breakfast Area, Ceiling Fan(s), Crown Molding, Separate/Formal Dining Room, Granite Counters, Stone Counters, Recessed Lighting, Storage, Dressing Area, Primary Suite, Utility Room
- Flooring: Tile, Wood
- Doors: Insulated Doors, Sliding Doors
- Windows: Double Pane Windows, ENERGY STAR Qualified Windows, Screens, Tinted Windows
- Has fireplace: Yes
- Fireplace features: Gas Starter, Living Room, Masonry, Wood Burning
- Common walls with other units/homes: No Common Walls
Interior area
- Total interior livable area: 2,300 sqft
Property
Parking
- Total spaces: 6
- Parking features: Concrete, Driveway Level, Door-Single, Driveway, Garage Faces Front, Garage
- Garage spaces: 2
- Uncovered spaces: 4
Accessibility
- Accessibility features: No Stairs
Features
- Levels: One
- Stories: 1
- Entry location: 1
- Patio & porch: Rear Porch, Concrete, Covered, Deck, Open, Patio
- Exterior features: Rain Gutters
- Pool features: None
- Has spa: Yes
- Spa features: Above Ground, Private
- Fencing: Block,Wood
- Has view: Yes
- View description: Neighborhood
Lot
- Size: 0.29 Acres
- Features: 2-5 Units/Acre, Back Yard, Front Yard, Sprinklers In Rear, Sprinklers In Front, Lawn, Landscaped, Level, Near Park, Near Public Transit, Rectangular Lot, Sprinkler System
Details
- Additional structures: Shed(s)
- Parcel number: 00122312
- Special conditions: Standard,Trust
Construction
Type & style
- Home type: SingleFamily
- Architectural style: Ranch,Traditional
- Property subtype: Single Family Residence
Materials
- Stucco
- Foundation: Combination, Concrete Perimeter, Raised
- Roof: Other
Condition
- Updated/Remodeled
- New construction: No
- Year built: 1953
Details
- Builder name: Markel
Utilities & green energy
- Electric: Standard
- Sewer: Public Sewer
- Water: Public
- Utilities for property: Electricity Connected, Natural Gas Connected, Sewer Connected
Green energy
- Energy efficient items: Appliances, Windows
Community & HOA
Community
- Features: Curbs, Gutter(s), Street Lights, Suburban, Sidewalks, Park
- Security: Security System, Carbon Monoxide Detector(s), Smoke Detector(s)
- Subdivision: ,West Floral Park
Location
- Region: Santa Ana
Financial & listing details
- Price per square foot: $596/sqft
- Tax assessed value: $1,404,540
- Date on market: 11/10/2023
- Cumulative days on market: 60 days
- Listing terms: Cash,Cash to New Loan
- Road surface type: Paved
Price history
| Date | Event | Price |
|---|---|---|
| 2/2/2024 | Sold | $1,370,000-1.4%$596/sqft |
Source:  CRMLS #PW23208861 Report a problem CRMLS #PW23208861 Report a problem | ||
| 1/29/2024 | Pending sale | $1,389,000$604/sqft |
Source: CRMLS #PW23208861 Report a problem | ||
| 1/10/2024 | Contingent | $1,389,000$604/sqft |
Source: CRMLS #PW23208861 Report a problem | ||
| 12/1/2023 | Price change | $1,389,000-4.2%$604/sqft |
Source: CRMLS #PW23208861 Report a problem | ||
| 11/11/2023 | Listed for sale | $1,450,000$630/sqft |
Source: CRMLS #PW23208861 Report a problem | ||
Public tax history
| Year | Property taxes | Tax assessment |
|---|---|---|
| 2026 | -- | $1,404,540 +2% |
| 2025 | $15,818 +308.1% | $1,377,000 +349.2% |
| 2024 | $3,876 +6.8% | $306,542 +2% |
| 2023 | $3,629 +1.2% | $300,532 +2% |
| 2022 | $3,587 +2.4% | $294,640 +2% |
| 2021 | $3,503 -0.1% | $288,863 +1% |
| 2020 | $3,508 | $285,902 +2% |
| 2019 | $3,508 +2% | $280,297 +2% |
| 2018 | $3,440 +4.9% | $274,801 +2% |
| 2017 | $3,280 | $269,413 +2% |
| 2016 | $3,280 +2% | $264,131 +1.5% |
| 2015 | $3,215 +3.2% | $260,164 +2% |
| 2014 | $3,117 | $255,068 +0.5% |
| 2013 | -- | $253,916 +2% |
| 2012 | -- | $248,938 +2% |
| 2011 | -- | $244,057 +0.8% |
| 2010 | -- | $242,233 -0.2% |
| 2009 | -- | $242,809 +2% |
| 2008 | -- | $238,049 +2% |
| 2007 | -- | $233,382 +2% |
| 2006 | -- | $228,806 +2% |
| 2005 | -- | $224,320 +2% |
| 2004 | -- | $219,922 +1.9% |
| 2003 | -- | $215,892 +2% |
| 2002 | -- | $211,659 +2% |
| 2001 | $2,145 -0.2% | $207,509 +2% |
| 2000 | $2,150 | $203,441 |
Find assessor info on the county website
Neighborhood: West Floral Park
Nearby homes
- $1,541,8003 bd2 ba2.2k sqft2337 N Olive Ln, Santa Ana, CA 92706Off Market

- $1,588,3002 bd2 ba2.2k sqft2407 N Olive Ln, Santa Ana, CA 92706Off Market
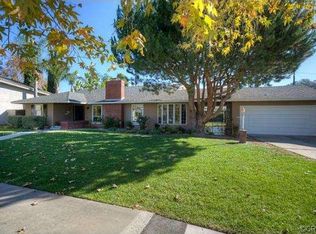
- $1,168,0002 bd2 ba1.4k sqft2402 N Flower St, Santa Ana, CA 92706Off Market

- $1,240,9002 bd2 ba1.6k sqft2376 N Flower St, Santa Ana, CA 92706Off Market
- $1,291,8002 bd2 ba1.6k sqft2420 N Flower St, Santa Ana, CA 92706Off Market
- $1,591,7003 bd2 ba2.1k sqft2331 N Olive Ln, Santa Ana, CA 92706Off Market
- $1,762,2003 bd3 ba2.4k sqft916 W Riviera Dr, Santa Ana, CA 92706Off Market
- $1,778,6003 bd3 ba2.3k sqft2408 N Olive Ln, Santa Ana, CA 92706Off Market
Nearby schools
GreatSchools rating
- 4/10Santiago Elementary SchoolGrades: K-8Distance: 0.4 mi
- 3/10Santa Ana High SchoolGrades: 9-12Distance: 1.8 mi
- 1/10Willard Intermediate SchoolGrades: 6-8Distance: 0.9 mi
Schools provided by the listing agent
- Elementary: Santiago
Source: CRMLS. This data may not be complete. We recommend contacting the local school district to confirm school assignments for this home.
Get a cash offer in 3 minutes
Find out how much your home could sell for in as little as 3 minutes with a no-obligation cash offer.
Estimated market value
$1,580,000
Get a cash offer in 3 minutes
Find out how much your home could sell for in as little as 3 minutes with a no-obligation cash offer.
Estimated market value
$1,580,000
- California
- Orange County
- Santa Ana
- 92706
- West Floral Park
- 2401 N Olive Ln
