Skip main navigation
Sold for $330,000
  • $330,000

    2401 NW 162nd Ln, Clive, IA 50325

    3beds
    1,840sqft
    Townhouse, Condominium
    Built in 1999
    2,613.6 Square Feet Lot
    $329,700 Zestimate®
    $179/sqft
    $1,994 Estimated rent

    Home value

    $329,700

    $313,000 - $346,000

    $1,994/mo

    Zestimate® history
    Loading
    Loading...

    Owner options

    List your home for rent

    $1,994/mo

    Rent Zestimate®

    Find your next renter with Zillow Rental Manager. Plus, with online applications, you can quickly screen prospective tenants – for free.

    Learn more

    $1,994/mo

    Rent Zestimate®

    Refinance and save

    $2,495/mo

    Est. payment

    Refinancing to a lower rate could help reduce your monthly payments and save thousands over the life of the loan.

    See today's rates

    $2,495/mo

    Est. payment

    Explore your selling options

    Work with a Zillow partner agent

    Leverage their expertise and Zillow's premium Showcase listings to get your home seen by more buyers.

    Get started

    List with your own agent

    Get your home in front of millions of buyers by listing it on Zillow.

    Learn how to do it

    Sell it yourself

    Take full control of how buyers see your home on Zillow by listing For Sale by Owner (FSBO).

    List your home

    What's special

    Cozy fireplaceWet barFinished walkout lower levelQuaint settingOpen floor planQuartz countersWalkout patio access
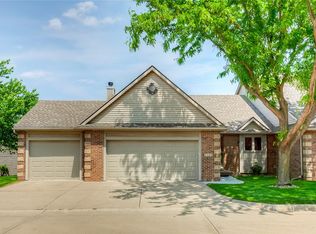
    This lovely townhome backing to a picturesque pond is located in a prime Clive location! Enjoy maintenance-free living while enjoying substantial upgrades, including HVAC (2022) and roof (2020). You're welcomed by a sprawling entry featuring an open floor plan with a spacious 2-story living room, cozy fireplace, built-ins & large windows overlooking the pond. The kitchen offers abundant cabinetry, quartz counters, stainless steel appliances, a breakfast bar & opens to the eat-in dining area. A convenient bedroom/office also on the main level with a 2nd fireplace, large closet & access to the deck. A 3/4 bathroom & access to the 2-car garage complete this level. Upstairs, you'll love the private owner's suite with ample space, including a large walk-in closet, His & Hers vanities, soaker tub & shower! Don't miss the bonus loft area overlooking the living room, perfect for an office. Convenient 2nd floor laundry also upstairs. Entertain your guests in the finished walkout lower level with a huge family/rec room with wet bar & walkout patio access, 3rd bedroom, 3/4 bathroom & lots of storage! Zero maintenance with HOA taking care of exterior, lawn & snow! Spend your summers relaxing on the deck or patio while taking in the quaint setting. You'll love the convenience of this neighborhood, within walking distance to Fareway and minutes from restaurants & interstate access.

    Zillow last checked:

    Listing updated:

    Listed by:

    Andrew DePhillips (515)707-1026,

    RE/MAX Concepts,

    Kiley Meyers 319-415-8007,

    RE/MAX Concepts

    Bought with:

    Emily Broderick

    Keller Williams Realty GDM

    Dave Crawford

    Keller Williams Realty GDM

    Source: DMMLS,MLS#: 741070MLS LogoOriginating MLS: Des Moines Area Association of REALTORS

    Facts & features

    Interior

    Bedrooms & bathrooms
    • Bedrooms: 3
    • Bathrooms: 3
    • Full bathrooms: 1
    • 3/4 bathrooms: 2
    • Main level bedrooms: 1
    Heating
    • Forced Air, Gas, Natural Gas
    Cooling
    • Central Air
    Appliances
    • Included: Dryer, Dishwasher, Microwave, Refrigerator, Stove, Washer
    • Laundry: Upper Level
    Features
    • Wet Bar, Dining Area, Eat-in Kitchen, Window Treatments
    • Flooring: Hardwood, Tile
    • Basement: Finished,Walk-Out Access
    • Number of fireplaces: 3
    • Fireplace features: Gas, Vented
    Interior area
    • Total structure area: 1,840
    • Total interior livable area: 1,840 sqft
    • Finished area below ground: 925

    Property

    Parking
    • Total spaces: 2
    • Parking features: Attached, Garage, Two Car Garage
    • Attached garage spaces: 2
    Features
    • Levels: Two
    • Stories: 2
    • Patio & porch: Covered, Deck, Patio
    • Exterior features: Deck, Sprinkler/Irrigation, Patio
    Lot
    • Size: 2,613 sqft
    • Dimensions: 32 x 80
    • Features: Rectangular Lot
    Details
    • Parcel number: 1226454009
    • Zoning: Res

    Construction

    Type & style
    • Home type: Townhouse
    • Architectural style: Two Story,Traditional
    • Property subtype: Townhouse, Condominium
    Materials
    • Brick
    • Foundation: Poured
    • Roof: Asphalt,Shingle
    Condition
    • Year built: 1999

    Utilities & green energy

    • Sewer: Public Sewer
    • Water: Public

    Community & neighborhood

    Location
    • Region: Clive

    HOA & financial

    HOA
    • Has HOA: Yes
    • HOA fee: $330 monthly
    • Association name: Waters Edge Townhomes
    • Second association name: Waters Edge Townhomes
    • Second association phone: 515-446-2240

    Other

    Other facts
    • Listing terms: Cash,Conventional,FHA,VA Loan
    • Road surface type: Concrete

    Price history

    DateEventPrice
    6/18/2026Sold$330,000$179/sqft
    Source: DMMLS #741070 Report a problem
    5/21/2026Pending sale$330,000$179/sqft
    Source: DMMLS #741070 Report a problem
    5/19/2026Listed for sale$330,000$179/sqft
    Source: DMMLS #741070 Report a problem

    Public tax history

    YearProperty taxesTax assessment
    2025$5,044 +2%$336,820 +2.8%
    2024$4,944 -0.5%$327,510
    2023$4,970 +4.7%$327,510 +15.9%
    2022$4,746 +2.1%$282,500 +3.3%
    2021$4,648 +2%$273,420 +7.6%
    2020$4,556 +3.8%$254,200
    2019$4,390 +1.8%$254,200 +8.7%
    2018$4,314 $233,940
    2017$4,314 +2.1%$233,940 -1.4%
    2016$4,227 +0.2%$237,190 +2.6%
    2015$4,218 +12.1%$231,150 +4.6%
    2014$3,764 +5%$221,090
    2013$3,584 -0.7%--
    2012$3,610 +0.8%--
    2011$3,580 +2.3%--
    2010$3,500 -4.5%--
    2009$3,664 +3.9%--
    2008$3,528 -8.4%--
    2007$3,850 --

    Find assessor info on the county website

    Neighborhood: 50325

    Nearby schools

    GreatSchools rating
    Schools provided by the listing agent
    • District: Waukee

    Source: DMMLS. This data may not be complete. We recommend contacting the local school district to confirm school assignments for this home.

    Get pre-qualified for a loan
    At Zillow Home Loans, we can pre-qualify you in as little as 5 minutes with no impact to your credit score.

    An equal housing lender. NMLS #10287.

    Sell for more on Zillow
    Get a Zillow Showcase℠ listing at no additional cost and you could sell for .
    $329,700
    2% more
    +$6,594
    With Zillow Showcase(estimated)
    $336,294