Skip main navigation
Off market
  • $1,117,200

    2401 NW High Lakes Loop, Bend, OR 97701

    3beds
    2,213sqft
    SingleFamily
    Built in 2008
    5,662 Square Feet Lot
    $1,117,200 Zestimate®
    $505/sqft
    $3,277 Estimated rent

    Home value

    $1,117,200

    $1.05M - $1.20M

    $3,277/mo

    Zestimate® history
    Loading
    Loading...

    Owner options

    List your home for rent

    $3,277/mo

    Rent Zestimate®

    Find your next renter with Zillow Rental Manager. Plus, with online applications, you can quickly screen prospective tenants – for free.

    Learn more

    $3,277/mo

    Rent Zestimate®

    Refinance and save

    $5,254/mo

    Est. payment

    Refinancing to a lower rate could help reduce your monthly payments and save thousands over the life of the loan.

    See today's rates

    $5,254/mo

    Est. payment

    Explore your selling options

    Work with a Zillow partner agent

    Leverage their expertise and Zillow's premium Showcase listings to get your home seen by more buyers.

    Get started

    List with your own agent

    Get your home in front of millions of buyers by listing it on Zillow.

    Learn how to do it

    Sell it yourself

    Take full control of how buyers see your home on Zillow by listing For Sale by Owner (FSBO).

    List your home

    What's special

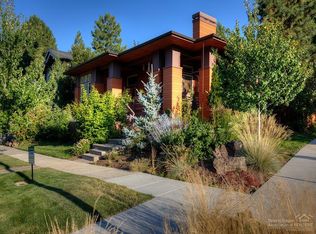
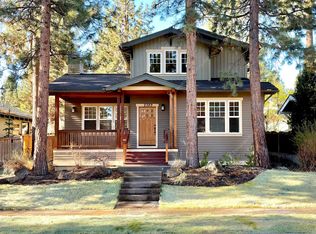
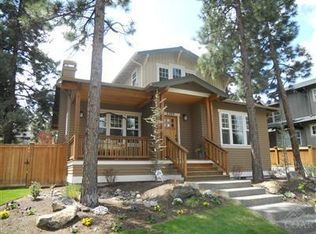
    Immaculate light and bright craftsman in desirable NWX, an award-winning neighborhood built around mature trees in the foothills of the Cascade Range. Beautiful open floor plan with 9 ft ceilings throughout. Three bed, three bath, plus downstairs den/office area with a separate entrance - perfect for small home business. Spacious kitchen w/walk-in pantry. Adorable work-space nook off of foyer. Large covered front porch. Cozy, lush side yard and lovely deck ideal for relaxing summer barbeques. Easy access to outdoor living from both the kitchen and den. Dual zone heating. Oversized 2 car garage plus parking for 4 cars in the driveway. Updating in 2016 included hand-rubbed oil stained oak flooring throughout the downstairs and new railings and trellis for the back deck. At the same time, the kitchen was remodeled to include new floor tile, quartz countertops, subway tile on the backsplash, and a new large capacity sink. Central air conditioning was also added.

    This property is not currently displayed as for sale or rent on Zillow. This may be different from what's on other websites or public sources.
    Facts & features

    Interior

    Bedrooms & bathrooms
    • Bedrooms: 3
    • Bathrooms: 3
    • Full bathrooms: 3
    Heating
    • Forced air, Gas
    Appliances
    • Included: Dishwasher, Dryer, Microwave, Refrigerator, Washer
    Features
    • Pantry, Shower/Tub Combo, Linen Closet, Solid Surface Counters, Walk-In Closet(s), Ceiling Fan(s), Enclosed Toilet(s), Jetted Tub, Kitchen Island, Tile Shower, Open Floorplan, Built-in Features
    • Flooring: Tile, Carpet, Laminate
    • Windows: Double Pane Windows
    • Fireplace features: Gas, Living Room
    • Common walls with other units/homes: No Common Walls
    Interior area
    • Total interior livable area: 2,213 sqft

    Property

    Parking
    • Total spaces: 2
    • Parking features: Garage - Attached
    Features
    • Levels: Two
    Lot
    • Size: 5,662 Square Feet
    • Features: Fenced, Landscaped, Sprinkler Timer(s), Sprinklers In Front, Sprinklers In Rear
    Details
    • Parcel number: 171136AC03500
    • Special conditions: Standard

    Construction

    Type & style
    • Home type: SingleFamily
    • Architectural style: Craftsman
    Materials
    • Roof: Composition
    Condition
    • Year built: 2008

    Utilities & green energy

    • Sewer: Public Sewer
    • Water: Public

    Community & HOA

    Community
    • Security: Carbon Monoxide Detector(s), Smoke Detector(s)
    Location
    • Region: Bend

    Financial & listing details

    • Price per square foot: $505/sqft
    • Tax assessed value: $1,200,860
    • Annual tax amount: $5,858
    • Road surface type: Paved

    Price history

    DateEventPrice
    7/31/2020Sold$816,250-1.5%$369/sqft
    Source: Public Record Report a problem
    6/18/2020Pending sale$828,500$374/sqft
    Source: Oregon Flat Fee Realty #220102001 Report a problem
    5/28/2020Listed for sale$828,500+36.9%$374/sqft
    Source: Owner Report a problem
    5/13/2016Sold$605,000+1.7%$273/sqft
    Source: Public Record Report a problem
    11/18/2015Listed for sale$595,000+267.3%$269/sqft
    Source: HarcourtsThe Garner Group R.E. #201511124 Report a problem
    8/25/2006Sold$162,000$73/sqft
    Source: Public Record Report a problem
    12/29/2005Sold$162,000$73/sqft
    Source: Public Record Report a problem

    Public tax history

    Tax history is unavailable.
    Find assessor info on the county website

    Neighborhood: Summit West

    Nearby schools

    GreatSchools rating
    Schools provided by the listing agent
    • Elementary: High Lakes Elem
    • Middle: Pacific Crest Middle
    • High: Summit High

    Source: The MLS. This data may not be complete. We recommend contacting the local school district to confirm school assignments for this home.

    Sell for more on Zillow
    Get a Zillow Showcase℠ listing at no additional cost and you could sell for .
    $1,117,200
    2% more
    +$22,344
    With Zillow Showcase(estimated)
    $1,139,544
    Sell for more on Zillow
    Get a Zillow Showcase℠ listing at no additional cost and you could sell for .
    $1,117,200
    2% more
    +$22,344
    With Zillow Showcase(estimated)
    $1,139,544