Skip main navigation
Pending
  • $425,000

    2401 Nancy Dr, Lincoln, NE 68507

    3beds
    2,459sqft
    : 
    $2,912/mo
    Get pre-qualified
    Single Family Residence
    Built in 1998
    0.3 Acres Lot
    $424,600 Zestimate®
    $173/sqft
    $-- HOA

    What's special

    Oversized yardHuge deckDual closetsAbove-ground poolInformal dining roomJetted tubBasketball hoop area
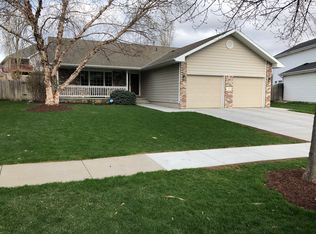
    Come tour this beautiful multi-level home in Regent Heights before it's gone! This 3+2 bedroom, 3 bath home on 1/3 an acre has so much space to offer. The main floor features wood floors, living room, informal dining room & kitchen, w/new sink, dishwasher & garbage disposal. All kitchen appliances stay. The 2nd floor features a large primary ensuite w/vaulted ceiling, full bathroom, jetted tub & dual closets. Two more bedrooms & a full bath on this 2nd floor. The lower level family room has a gas fireplace & sliding glass door to exterior. Laundry & a 1/2 bath on this level. The lowest level has new carpet, 2 non-conforming bedrooms or could be used as office/playroom/additional family room & two storage areas. A 3-car garage with 220-V has ample storage & room. The oversized yard is huge bonus! Fully fenced, above-ground pool, basketball hoop area, HUGE deck & SO much yard space, the opportunities are endless! BRAND NEW roof & gutters! Schedule your private showing today!
    16 days
    770
    29

    Likely to sell faster than

    Zillow last checked:

    Listing updated:

    Listed by:

    Jessica States 402-540-6187,

    Keller Williams Lincoln

    Source: GPRMLS,MLS#: 22623437MLS Logo

      Facts & features

      Interior

      Bedrooms & bathrooms
      • Bedrooms: 3
      • Bathrooms: 3
      • Full bathrooms: 2
      • 1/2 bathrooms: 1
      Primary bedroom
      • Level: Second
      • Area: 203
      • Dimensions: 14.5 x 14
      Bedroom 2
      • Level: Second
      • Area: 150
      • Dimensions: 15 x 10
      Bedroom 3
      • Level: Second
      • Area: 143
      • Dimensions: 13 x 11
      Kitchen
      • Area: 168
      • Dimensions: 14 x 12
      Living room
      • Area: 224
      • Dimensions: 16 x 14
      Basement
      • Area: 640
      Heating
      • Natural Gas, Forced Air
      Cooling
      • Central Air
      Features
      • Basement: Finished
      • Number of fireplaces: 1
      • Fireplace features: Direct-Vent Gas Fire
      Interior area
      • Total structure area: 2,459
      • Total interior livable area: 2,459 sqft
      • Finished area above ground: 1,959
      • Finished area below ground: 500

      Property

      Parking
      • Total spaces: 3
      • Parking features: Garage - Attached
      • Attached garage spaces: 3
      Features
      • Levels: Multi/Split
      • Patio & porch: Deck
      • Has private pool: Yes
      • Pool features: Above Ground
      • Fencing: Full
      Lot
      • Size: 0.3 Acres
      • Dimensions: 156 x 60 | 148 x 109
      • Features: Over 1/4 up to 1/2 Acre
      Details
      • Parcel number: 1715221010000

      Construction

      Type & style
      • Home type: SingleFamily
      • Property subtype: Single Family Residence
      Materials
      • Foundation: Concrete Perimeter
      Condition
      • Not New and NOT a Model
      • New construction: No
      • Year built: 1998

      Utilities & green energy

      • Sewer: Public Sewer
      • Water: Public

      Community & HOA

      Community
      • Subdivision: Regent Heights
      HOA
      • Has HOA: No
      Location
      • Region: Lincoln

      Financial & listing details

      • Price per square foot: $173/sqft
      • Tax assessed value: $359,000
      • Annual tax amount: $4,612
      • Date on market: 8/14/2026
      • Listing terms: Private Financing Available,VA Loan,FHA,Conventional,Cash,USDA Loan,Other
      • Ownership: Fee Simple

        Estimated market value

        $424,600

        $403,000 - $446,000

        $2,413/mo

        Price history

        DateEventPrice
        8/18/2026Pending sale$425,000$173/sqft
        Source: GPRMLS #22623437 Report a problem
        8/14/2026Listed for sale$425,000+58%$173/sqft
        Source: GPRMLS #22623437 Report a problem
        6/7/2018Sold$269,000+60.1%$109/sqft
        Source: Public Record Report a problem
        2/25/2009Sold$168,000+3.3%$68/sqft
        Source: Public Record Report a problem
        9/3/2008Sold$162,687-33.3%$66/sqft
        Source: Public Record Report a problem
        4/5/2006Sold$244,000+24.5%$99/sqft
        Source: Public Record Report a problem
        11/16/2005Sold$196,000+161.3%$80/sqft
        Source: Public Record Report a problem
        3/13/2002Sold$75,000-61.1%$31/sqft
        Source: Public Record Report a problem
        11/30/1998Sold$193,000+484.8%$78/sqft
        Source: Public Record Report a problem
        6/4/1998Sold$33,000$13/sqft
        Source: Public Record Report a problem

        Public tax history

        YearProperty taxesTax assessment
        2025$4,613 +6.8%$359,000 +14.8%
        2024$4,320 -17.5%$312,600
        2023$5,239 -5.2%$312,600 +12.5%
        2022$5,524 -0.2%$277,800
        2021$5,537 +12.5%$277,800 +7.9%
        2020$4,920 -5.2%$257,500
        2019$5,189 +6.5%$257,500 +6%
        2018$4,872 $242,900
        Find assessor info on the county website

        Monthly payment

        Est. payment

        Payment breakdown

        Explore the cost of this home by adjusting the details. Changes won't be saved.
        All calculations are estimates and provided by Zillow, Inc. for informational purposes only. Actual amounts may vary.
        HOA fees may include property taxes on listings classified as Co-Ops. Contact the listing agent and/or owner for fee details.
        See how much you could borrow to make a competitive offer.

        Climate risks

        Neighborhood: Bethany

        Getting around

        49 / 100
        Car-Dependent
        20 / 100
        Minimal Transit
        48 / 100
        Somewhat Bikeable

        Nearby schools

        GreatSchools rating
        Schools provided by the listing agent
        • Elementary: Kahoa
        • Middle: Mickle
        • High: Lincoln Northeast
        • District: Lincoln Public Schools

        Source: GPRMLS. This data may not be complete. We recommend contacting the local school district to confirm school assignments for this home.

        A local agent can set up tours, give advice and negotiate with sellers.

        A local lender can help you make sure your offer is ready when you are.

        Browse local experts