HAVE YOU EVER DREAMED OF LIVING IN A HOME WITH A BEAUTIFUL LAKE RIGHT OUTSIDE YOUR BACK DOOR, A QUIET NON-RENTAL COMPLEX, WELL-MAINTAINED GROUNDS AND SECURITY CAMERAS? *** LOOK NO FURTHER, THIS IS IT!! LOCATED IN ONE OF THE MOST SOUGHT-AFTER CONDO COMPLEXES IN ATLANTA *** THE HOME HAS BEEN TOTALLY RENOVATED *** ALL WALLS, CEILINGS, DOORS AND WINDOWS HAVE FRESH PAINT *** EVERYTHING IS NEW, NEW, NEW *** AS YOU ENTER YOU ARE GREETED WITH NEW LVP FLOORING AND NEW CARPET *** TURN LEFT AND THERE IS THE NEW LARGE BREAKFAST ROOM *** THE KITCHEN HAS NEW CABINETS, NEW STOVE, NEW VENT HOOD, NEW DISHWASHER, NEW GRANITE COUNTERTOPS, NEW SINK, NEW REFRIGERATOR, NEW BREAKFAST BAR AND NEW LIGHTING *** THEN TO THE NEW DINING ROOM WITH NEW LIGHTING AND DOUBLE DOORS LEADING TO YOUR NEWLY PAINTED DECK WITH AN AMAZING VIEW OF THE HOA-OWNED NORTH LAKE *** TO THE RIGHT IS THE EXTRA LARGE LIVING ROOM WITH A WOOD BURNING FIREPLACE AND SPECIAL LIGHTING *** BACK DOWN THE HALL IS YOUR WASHER AND DRYER CLOSET AND TOTALLY NEW HALF BATH *** VENTURING UP THE STAIRS IS THE LARGE MASTER BEDROOM WITH HIS-AND-HER LIGHTED WALK-IN CLOSETS AND WINDOWS OFFERING AN AMAZING VIEW OF THE PRISTINE LAKE *** THE MASTER BATHROOM HAS A NEW VANITY, NEW MIRROR, NEW LIGHTING, NEW TOILET AND NEWLY REFURBISHED TUB AND SHOWER *** THE 2ND BEDROOM IS HUGE WITH A SPACIOUS WALK-IN CLOSET *** THE 3RD BEDROOM IS PERFECT FOR FAMILY OR GUESTS OR AN OFFICE *** THE SECOND BATHROOM HAS BEEN RENOVATED THE SAME AS THE MASTER BATHROOM *** YOU DON'T WANT TO MISS THE PRIVATE WHITE SAND BEACH WHERE YOU CAN STORE YOUR BOAT *** GET A FEW HOURS OF FISHING FROM YOUR ELECTRIC MOTORIZED BOAT *** OR JUST SIT BACK, ENJOY THE SCENERY AND GET A SUNTAN *** THE NORTH LAKE DAM HAS JUST BEEN UPDATED AND RENOVATED *** ENJOY IT ALL FROM THE BEACH!
Closed
$331,500
2401 Northlake Ct, Atlanta, GA 30345
3beds
1,728sqft
Condominium, Residential, Townhouse
Built in 1973
871 Square Feet Lot
$340,200 Zestimate®
$192/sqft
$2,477 Estimated rent
Home value
$340,200
$313,000 - $371,000
$2,477/mo
Zestimate® history
Owner options
List your home for rent
$2,477/mo
Rent Zestimate®
Find your next renter with Zillow Rental Manager. Plus, with online applications, you can quickly screen prospective tenants – for free.
$2,477/mo
Rent Zestimate®
Refinance and save
$2,456/mo
Est. payment
Refinancing to a lower rate could help reduce your monthly payments and save thousands over the life of the loan.
$2,456/mo
Est. payment
Explore your selling options
Work with a Zillow partner agent
Leverage their expertise and Zillow's premium Showcase listings to get your home seen by more buyers.
Get startedList with your own agent
Get your home in front of millions of buyers by listing it on Zillow.
Learn how to do itSell it yourself
Take full control of how buyers see your home on Zillow by listing For Sale by Owner (FSBO).
List your homeWhat's special
Wood burning fireplacePrivate white sand beachNew half bathStore your boatNew toiletNew stoveNew sink
Zillow last checked:
Listing updated:
Listed by:
DON SIMRIL,
Realty Associates of Atlanta, LLC.
Bought with:
DON SIMRIL, 155069
Realty Associates of Atlanta, LLC.
Source: FMLS GA,MLS#: 7536742
Facts & features
Interior
Bedrooms & bathrooms
- Bedrooms: 3
- Bathrooms: 3
- Full bathrooms: 2
- 1/2 bathrooms: 1
Rooms
- Room types: Living Room
Primary bedroom
- Features: Oversized Master, Roommate Floor Plan
- Level: Oversized Master, Roommate Floor Plan
Bedroom
- Features: Oversized Master, Roommate Floor Plan
Primary bathroom
- Features: Tub/Shower Combo
Dining room
- Features: Separate Dining Room
Kitchen
- Features: Breakfast Bar, Breakfast Room, Cabinets White, Stone Counters
Heating
- Central, Electric, Forced Air
Cooling
- Central Air, Electric
Appliances
- Included: Dishwasher, Electric Range, Electric Water Heater, Range Hood, Refrigerator, Self Cleaning Oven
- Laundry: In Hall, Laundry Closet, Main Level
Features
- Entrance Foyer, High Speed Internet, His and Hers Closets, Walk-In Closet(s)
- Flooring: Carpet, Laminate
- Windows: None
- Basement: None
- Attic: Pull Down Stairs
- Number of fireplaces: 1
- Fireplace features: Factory Built, Living Room
- Common walls with other units/homes: 2+ Common Walls
Interior area
- Total structure area: 1,728
- Total interior livable area: 1,728 sqft
- Finished area above ground: 1,728
- Finished area below ground: 0
Property
Parking
- Total spaces: 2
- Parking features: On Street, Unassigned
- Has uncovered spaces: Yes
Accessibility
- Accessibility features: None
Features
- Levels: Two
- Stories: 2
- Patio & porch: Deck
- Exterior features: Rain Gutters, Boat Launch
- Pool features: None
- Spa features: None
- Fencing: None
- Has view: Yes
- View description: Lake, Trees/Woods, Water
- Has water view: Yes
- Water view: Lake,Water
- Waterfront features: Lake Front, Lake
- Body of water: None
Lot
- Size: 871 Square Feet
Details
- Additional structures: None
- Parcel number: 18 209 14 038
- Other equipment: None
- Horse amenities: None
Construction
Type & style
- Home type: Townhouse
- Architectural style: Townhouse
- Property subtype: Condominium, Residential, Townhouse
- Attached to another structure: Yes
Materials
- Brick, Brick Front
- Foundation: Slab
- Roof: Shingle
Condition
- Updated/Remodeled
- New construction: No
- Year built: 1973
Utilities & green energy
- Electric: 110 Volts, 220 Volts
- Sewer: Public Sewer
- Water: Public
- Utilities for property: Cable Available, Electricity Available, Phone Available, Sewer Available, Underground Utilities, Water Available
Green energy
- Energy efficient items: None
- Energy generation: None
Community & HOA
Community
- Features: Boating, Fishing, Homeowners Assoc, Lake, Near Public Transport, Near Schools, Near Shopping, Powered Boats Allowed, RV / Boat Storage, Street Lights
- Security: Closed Circuit Camera(s), Security Lights, Smoke Detector(s)
- Subdivision: Northlake Condominium
HOA
- Has HOA: Yes
- Services included: Insurance, Maintenance Grounds, Maintenance Structure, Pest Control, Reserve Fund, Sewer, Termite, Trash, Water
- HOA fee: $395 monthly
Location
- Region: Atlanta
Financial & listing details
- Price per square foot: $192/sqft
- Tax assessed value: $331,300
- Annual tax amount: $3,274
- Date on market: 3/7/2025
- Cumulative days on market: 183 days
- Listing terms: 1031 Exchange,Cash,FHA,Owner May Carry,VA Loan
- Ownership: Condominium
- Electric utility on property: Yes
- Road surface type: Asphalt, Paved
Price history
| Date | Event | Price |
|---|---|---|
| 12/15/2025 | Sold | $331,500-6.6%$192/sqft |
Source:  FMLS GA #7536742 Report a problem FMLS GA #7536742 Report a problem | ||
| 11/12/2025 | Pending sale | $355,000$205/sqft |
Source:  GAMLS #10473601 Report a problem GAMLS #10473601 Report a problem | ||
| 10/18/2025 | Listed for sale | $355,000$205/sqft |
Source: FMLS GA #7536742 Report a problem | ||
| 9/8/2025 | Pending sale | $355,000$205/sqft |
Source: GAMLS #10473601 Report a problem | ||
| 7/25/2025 | Price change | $355,000-2.7%$205/sqft |
Source: FMLS GA #7536742 Report a problem | ||
| 6/6/2025 | Listed for sale | $365,000$211/sqft |
Source: GAMLS #10473601 Report a problem | ||
| 5/16/2025 | Pending sale | $365,000$211/sqft |
Source: GAMLS #10473601 Report a problem | ||
| 3/7/2025 | Listed for sale | $365,000+69%$211/sqft |
Source: FMLS GA #7536742 Report a problem | ||
| 5/3/2024 | Sold | $216,000$125/sqft |
Source: Public Record Report a problem | ||
Public tax history
| Year | Property taxes | Tax assessment |
|---|---|---|
| 2025 | $5,837 +78.3% | $132,520 +6.6% |
| 2024 | $3,274 +41.8% | $124,320 +15.7% |
| 2023 | $2,309 -15.1% | $107,440 +8.3% |
| 2022 | $2,719 +8.2% | $99,200 +9.9% |
| 2021 | $2,513 +1.9% | $90,240 +2.5% |
| 2020 | $2,466 +2.8% | $88,000 +2% |
| 2019 | $2,399 +17.2% | $86,240 +20.9% |
| 2018 | $2,047 -0.4% | $71,320 +3.8% |
| 2017 | $2,055 +0.7% | $68,720 -1.8% |
| 2016 | $2,040 | $70,000 +29.6% |
| 2014 | $2,040 | $54,000 +9.8% |
| 2013 | -- | $49,160 -17.1% |
| 2012 | -- | $59,280 -3.9% |
| 2011 | -- | $61,680 |
| 2010 | $1,623 -17.1% | $61,680 -12.8% |
| 2009 | $1,958 +19.1% | $70,760 |
| 2008 | $1,643 -1.1% | $70,760 |
| 2007 | $1,662 | $70,760 |
| 2006 | $1,662 +10.1% | $70,760 +5.6% |
| 2005 | $1,510 +2.1% | $67,000 |
| 2004 | $1,478 -1.3% | $67,000 |
| 2003 | $1,497 +18.1% | $67,000 |
| 2002 | $1,268 +2.8% | $67,000 |
| 2001 | $1,233 | $67,000 |
Find assessor info on the county website
Neighborhood: 30345
Nearby homes
- $156,0003 bd2 ba1.7k sqft2401 Northlake Ct NE, Atlanta, GA 30345Off Market
- $294,6002 bd3 ba1.5k sqft2399 Northlake Ct, Atlanta, GA 30345Off Market
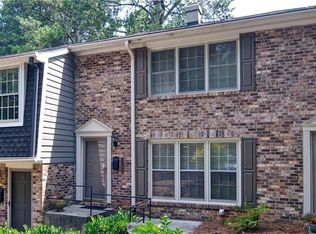
- $325,0003 bd2 ba1.7k sqft2403 Northlake Ct, Atlanta, GA 30345Sold
- $292,8002 bd3 ba1.5k sqft2397 Northlake Ct, Atlanta, GA 30345Off Market
- $273,8003 bd2 ba1.5k sqft2395 Northlake Ct, Atlanta, GA 30345Off Market
- $130,0002 bd2 ba1.5k sqft2395 Northlake Ct NE, Atlanta, GA 30345Off Market
- $270,0002 bd3 ba1.5k sqft2411 Northlake Ct, Atlanta, GA 30345Sold
- $283,3003 bd2 ba1.5k sqft2393 Northlake Ct, Atlanta, GA 30345Off Market
Nearby schools
GreatSchools rating
- 6/10Henderson Mill Elementary SchoolGrades: PK-5Distance: 0.3 mi
- 5/10Henderson Middle SchoolGrades: 6-8Distance: 0.8 mi
- 6/10Lakeside High SchoolGrades: 9-12Distance: 1.9 mi
Schools provided by the listing agent
- Elementary: Henderson Mill
- Middle: Henderson - Dekalb
- High: Lakeside - Dekalb
Source: FMLS GA. This data may not be complete. We recommend contacting the local school district to confirm school assignments for this home.
Get a cash offer in 3 minutes
Find out how much your home could sell for in as little as 3 minutes with a no-obligation cash offer.
Estimated market value
$340,200
Get a cash offer in 3 minutes
Find out how much your home could sell for in as little as 3 minutes with a no-obligation cash offer.
Estimated market value
$340,200
- Georgia
- Dekalb County
- Atlanta
- 30345
- 2401 Northlake Ct
Nearby cities
Nearby neighborhoods
Nearby zip codes
Other Atlanta Topics
