Welcome to this inviting 4-bedroom, 3-bathroom home located in the desirable Carrington, a gated community situated at the end of a serene cul-de-sac. This 2-story residence offers a perfect blend of comfort & modern amenities, making it an ideal setting for your family. As you enter the home, you are greeted by a spacious and thoughtfully designed layout. The living area features updated lighting fixtures & ceiling fans that enhance the welcoming atmosphere. The kitchen is truly a centerpiece, showcasing elegant granite countertops, a stylish backsplash, & stainless-steel appliance. It also includes a pantry for added convenience. This space seamlessly flows into the dining area, creating a perfect environment for family meals & entertaining guests. On the second floor, you will find a versatile bonus loft area that can serve as a family room, game room, office, or play area, adapting to your lifestyle needs. The primary bedroom is a tranquil retreat, distinct from the other bedrooms for added privacy. It boasts a large walk-in closet, trey ceilings, & a luxurious ensuite bath complete with a separate shower, garden tub, double vanity with granite countertops, & a water closet. The well-appointed bedrooms & bathrooms throughout the home feature updated lighting fixtures, and large walk-in closets enhancing functionality and style. The main floor includes a laundry room that has been upgraded with ample shelving, designed to meet your organizational needs. The fully fenced backyard is ideal for outdoor activities & features an included playset, providing a safe space for children to play. The covered patio is complemented by a newly added railing & a ceiling fan, making it a perfect spot for relaxation. The property also offers smart home features, which allows for remote monitoring of thermostats, lighting, & security. This home combines modern conveniences with thoughtful design elements, making it a wonderful choice for your next move!
Sold for $525,000
$525,000
2401 Okatie Ln, Cantonment, FL 32533
4beds
3,343sqft
Single Family Residence
Built in 2022
0.4 Acres Lot
$529,500 Zestimate®
$157/sqft
$2,932 Estimated rent
Home value
$529,500
$477,000 - $588,000
$2,932/mo
Zestimate® history
Owner options
List your home for rent
$2,932/mo
Rent Zestimate®
Find your next renter with Zillow Rental Manager. Plus, with online applications, you can quickly screen prospective tenants – for free.
$2,932/mo
Rent Zestimate®
Refinance and save
$4,691/mo
Est. payment
Refinancing to a lower rate could help reduce your monthly payments and save thousands over the life of the loan.
$4,691/mo
Est. payment
Explore your selling options
Work with a Zillow partner agent
Leverage their expertise and Zillow's premium Showcase listings to get your home seen by more buyers.
Get startedList with your own agent
Get your home in front of millions of buyers by listing it on Zillow.
Learn how to do itSell it yourself
Take full control of how buyers see your home on Zillow by listing For Sale by Owner (FSBO).
List your homeWhat's special
Well-appointed bedrooms and bathroomsElegant granite countertopsUpdated lighting fixturesVersatile bonus loft areaSerene cul-de-sacGarden tubSeparate shower
Zillow last checked:
Listing updated:
Listed by:
Justin Creel 850-530-7799,
KELLER WILLIAMS REALTY GULF COAST
Bought with:
Robin Balistreri
OLD SOUTH PROPERTIES INC
Source: PAR,MLS#: 672683
Facts & features
Interior
Bedrooms & bathrooms
- Bedrooms: 4
- Bathrooms: 3
- Full bathrooms: 3
Rooms
- Room types: Bonus Room
Primary bedroom
- Level: First
- Area: 257.46
- Dimensions: 18.5 x 13.92
Bedroom
- Level: First
- Area: 177.6
- Dimensions: 12.92 x 13.75
Bedroom 1
- Level: First
- Area: 158.13
- Dimensions: 13.75 x 11.5
Bedroom 2
- Level: First
- Area: 184.96
- Dimensions: 11.5 x 16.08
Bathroom
- Level: First
- Area: 45.89
- Dimensions: 9.33 x 4.92
Bathroom 1
- Level: First
- Area: 61.36
- Dimensions: 7.83 x 7.83
Dining room
- Level: First
- Area: 148.13
- Dimensions: 13.17 x 11.25
Kitchen
- Level: First
Living room
- Level: First
- Area: 316.67
- Dimensions: 16.67 x 19
Heating
- Central
Cooling
- Central Air, Ceiling Fan(s)
Appliances
- Included: Electric Water Heater, Dryer, Washer, Built In Microwave, Dishwasher, Disposal, Microwave, Refrigerator, Self Cleaning Oven
- Laundry: Inside, W/D Hookups
Features
- Storage, Baseboards, Ceiling Fan(s), Chair Rail, Crown Molding, High Ceilings, High Speed Internet, Recessed Lighting, Smart Thermostat
- Flooring: Tile, Carpet, Simulated Wood
- Doors: Storm Door(s)
- Windows: Double Pane Windows, Storm Window(s), Blinds, Drapes, Drapery Rods
- Has basement: No
Interior area
- Total structure area: 3,343
- Total interior livable area: 3,343 sqft
Property
Parking
- Total spaces: 6
- Parking features: 3 Car Garage, Boat, Front Entrance, Golf Cart Garage, Guest, Garage Door Opener
- Garage spaces: 3
Features
- Levels: Two
- Stories: 2
- Patio & porch: Porch, Covered Deck
- Pool features: None
- Fencing: Back Yard,Full,Other,Privacy
Lot
- Size: 0.4 Acres
- Features: Central Access, Cul-De-Sac, Interior Lot, Sprinkler
Details
- Parcel number: 272n314500028004
- Zoning description: County,Res Single
Construction
Type & style
- Home type: SingleFamily
- Architectural style: Craftsman, Traditional
- Property subtype: Single Family Residence
Materials
- Frame
- Foundation: Slab
- Roof: Shingle
Condition
- Resale
- New construction: No
- Year built: 2022
Utilities & green energy
- Electric: Circuit Breakers, Copper Wiring
- Sewer: Public Sewer
- Water: Public
- Utilities for property: Cable Available, Underground Utilities
Green energy
- Energy efficient items: Insulation, Insulated Walls, Ridge Vent
Community & HOA
Community
- Features: Gated, Sidewalks
- Security: Security System, Smoke Detector(s)
- Subdivision: Carrington
HOA
- Has HOA: Yes
- Services included: Association
- HOA fee: $1,200 annually
Location
- Region: Cantonment
Financial & listing details
- Price per square foot: $157/sqft
- Tax assessed value: $398,270
- Annual tax amount: $5,458
- Price range: $525K - $525K
- Date on market: 10/22/2025
- Cumulative days on market: 41 days
- Road surface type: Paved
Price history
| Date | Event | Price |
|---|---|---|
| 1/8/2026 | Sold | $525,000-4.5%$157/sqft |
Source:  PAR #672683 Report a problem PAR #672683 Report a problem | ||
| 12/30/2025 | Pending sale | $550,000$165/sqft |
Source: PAR #672683 Report a problem | ||
| 12/2/2025 | Contingent | $550,000$165/sqft |
Source: PAR #672683 Report a problem | ||
| 11/12/2025 | Price change | $550,000-4.3%$165/sqft |
Source: PAR #672683 Report a problem | ||
| 10/22/2025 | Listed for sale | $575,000+25%$172/sqft |
Source: PAR #672683 Report a problem | ||
| 12/31/2022 | Sold | $459,990$138/sqft |
Source: PAR #608442 Report a problem | ||
| 12/20/2022 | Pending sale | $459,990$138/sqft |
Source: PAR #608442 Report a problem | ||
| 11/22/2022 | Price change | $459,990-15.7%$138/sqft |
Source: PAR #608442 Report a problem | ||
| 8/20/2022 | Price change | $545,900-0.1%$163/sqft |
Source:  Lennar Homes Report a problem Lennar Homes Report a problem | ||
| 6/6/2022 | Price change | $546,400+0.9%$163/sqft |
Source: PAR #608442 Report a problem | ||
| 5/9/2022 | Listed for sale | $541,400$162/sqft |
Source: PAR #608442 Report a problem | ||
Public tax history
| Year | Property taxes | Tax assessment |
|---|---|---|
| 2024 | $5,458 -24.2% | $398,270 -22.2% |
| 2023 | $7,199 +1387.6% | $511,728 +1362.1% |
| 2022 | $484 -3.2% | $35,000 |
| 2021 | $500 +1.6% | $35,000 |
| 2020 | $492 -0.8% | $35,000 |
| 2019 | $496 | $35,000 +600% |
| 2018 | $496 +482.3% | $5,000 |
| 2017 | $85 -1.8% | $5,000 |
| 2016 | $87 -1.4% | $5,000 |
| 2015 | $88 | $5,000 |
| 2014 | $88 | $5,000 -67.7% |
| 2013 | -- | $15,500 |
| 2012 | -- | $15,500 -15% |
| 2011 | -- | $18,240 -20% |
| 2010 | -- | $22,800 |
| 2009 | -- | $22,800 +2673.7% |
| 2008 | -- | $822 |
Find assessor info on the county website
Neighborhood: 32533
Nearby homes
- $434,5004 bd2 ba2.5k sqft2405 Okatie Ln, Cantonment, FL 32533Off Market
- $511,7004 bd2 ba3.1k sqft2400 Okatie Ln, Cantonment, FL 32533Off Market
- $---- bd-- ba-- sqft--, --, -- --Off Market
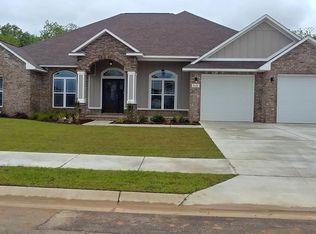
- $510,300-- bd11 ba2.7k sqft2409 Okatie Ln, Cantonment, FL 32533Off Market
- $429,0004 bd2 ba2.3k sqft2404 Okatie Ln, Cantonment, FL 32533Off Market
- $643,0004 bd3 ba3k sqft2420 Okatie Ln, Cantonment, FL 32533Off Market
- $499,9004 bd3 ba2.7k sqft2424 Okatie Ln, Cantonment, FL 32533Sold
- $629,9004 bd3 ba3k sqft2413 Okatie Ln, Cantonment, FL 32533New Construction
Nearby schools
GreatSchools rating
- 7/10Jim Allen Elementary SchoolGrades: PK-5Distance: 2 mi
- 6/10Ransom Middle SchoolGrades: 6-8Distance: 4.9 mi
- 5/10J. M. Tate Senior High SchoolGrades: 9-12Distance: 5.7 mi
Schools provided by the listing agent
- Elementary: Jim Allen
- Middle: RANSOM
- High: Tate
Source: PAR. This data may not be complete. We recommend contacting the local school district to confirm school assignments for this home.


Get pre-qualified for a loan
At Zillow Home Loans, we can pre-qualify you in as little as 5 minutes with no impact to your credit score.An equal housing lender. NMLS #10287.
Sell for more on Zillow
Get a Zillow Showcase℠ listing at no additional cost and you could sell for .
$529,500
2% more
+$10,590
With Zillow Showcase(estimated)
$540,090
- Florida
- Escambia County
- Cantonment
- 32533
- 2401 Okatie Ln
Nearby cities
Nearby zip codes
Other Cantonment Topics
