Skip main navigation
Closed
  • $385,000

    2401 Overlook Ave, Lithonia, GA 30058

    4beds
    2,769sqft
    Single Family Residence, Residential
    Built in 2017
    8,276.4 Square Feet Lot
    $376,200 Zestimate®
    $139/sqft
    $2,384 Estimated rent

    Home value

    $376,200

    $357,000 - $395,000

    $2,384/mo

    Zestimate® history
    Loading
    Loading...

    Owner options

    List your home for rent

    $2,384/mo

    Rent Zestimate®

    Find your next renter with Zillow Rental Manager. Plus, with online applications, you can quickly screen prospective tenants – for free.

    Learn more

    $2,384/mo

    Rent Zestimate®

    Refinance and save

    $3,176/mo

    Est. payment

    Refinancing to a lower rate could help reduce your monthly payments and save thousands over the life of the loan.

    See today's rates

    $3,176/mo

    Est. payment

    Explore your selling options

    Work with a Zillow partner agent

    Leverage their expertise and Zillow's premium Showcase listings to get your home seen by more buyers.

    Get started

    List with your own agent

    Get your home in front of millions of buyers by listing it on Zillow.

    Learn how to do it

    Sell it yourself

    Take full control of how buyers see your home on Zillow by listing For Sale by Owner (FSBO).

    List your home

    What's special

    Covered front porchPrivate studyMulti-functional canvasDual-sink vanitySpacious bedroomVibrant playroomRegal dining room
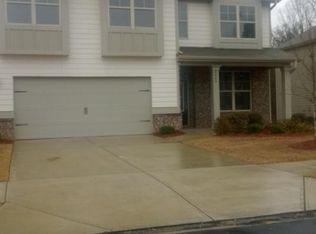
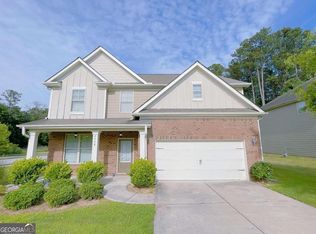
    Well-maintained and comfortable traditional two-story property in Mason's Mill. New paint throughout the house as well as doors/trims. A covered front porch creates an elegant entry and a peaceful spot to enjoy the tranquility of Moson's Mill neighborhood. Just past the threshold, a regal dining room sits at the forefront of the main level, a multi-functional canvas that can quickly transform into a refined sitting room, a private study, or a vibrant playroom per your family’s needs. This home's floor plan provides a thoughtful balance of space and functionality that effortlessly serves the needs of any size family. The main level is crowned by a magnificent primary suite, boasting a spacious bedroom and a lavish bathroom, bedecked with a large tiled shower, a dual-sink vanity, a discrete water closet, and a grand walk-in closet. A flexible area completes the suite, ripe for customization as a glamorous vanity spot or an extra organization haven. Upstairs, find three generously-sized bedrooms, each featuring a spacious walk-in closet, sharing a roomy hall bathroom. Adding another layer of versatility is a vibrant loft space at the front of the second level, a potential light-filled home office, children's play area, or a high-tech media room, ready to be designed to cater to your family's unique needs. Luxurious, versatile, and perfectly situated, this home is a dream come true for those who seek an elevated lifestyle!

    Zillow last checked:

    Listing updated:

    Listing Provided by:

    Mingwei Li,

    Virtual Properties Realty.com

    Bought with:

    Meko Fountain, 341430

    Compass

    Source: FMLS GA,MLS#: 7265137MLS Logo

    Facts & features

    Interior

    Bedrooms & bathrooms
    • Bedrooms: 4
    • Bathrooms: 3
    • Full bathrooms: 3
    • Main level bathrooms: 1
    • Main level bedrooms: 1
    Primary bedroom
    • Features: Oversized Master
    • Level: Oversized Master
    Bedroom
    • Features: Oversized Master
    Primary bathroom
    • Features: Separate Tub/Shower
    Dining room
    • Features: Great Room
    Kitchen
    • Features: Breakfast Bar, Pantry
    Heating
    • Natural Gas
    Cooling
    • Ceiling Fan(s), Central Air
    Appliances
    • Included: Dishwasher, Disposal, Gas Cooktop, Gas Oven
    • Laundry: Laundry Room
    Features
    • Double Vanity, Entrance Foyer 2 Story, Walk-In Closet(s)
    • Flooring: Carpet, Vinyl
    • Basement: None
    • Number of fireplaces: 1
    • Fireplace features: Gas Log
    • Common walls with other units/homes: 2+ Common Walls
    Interior area
    • Total structure area: 2,769
    • Total interior livable area: 2,769 sqft
    • Finished area above ground: 4
    • Finished area below ground: 0

    Property

    Parking
    • Total spaces: 2
    • Parking features: Garage, Garage Door Opener
    • Garage spaces: 2
    Accessibility
    • Accessibility features: None
    Features
    • Levels: Two
    • Stories: 2
    • Patio & porch: Front Porch
    • Exterior features: Private Yard, No Dock
    • Pool features: None
    • Spa features: Community
    • Fencing: None
    • Has view: Yes
    • View description: Other
    • Waterfront features: None
    • Body of water: None
    Lot
    • Size: 8,276 sqft
    • Dimensions: 70 X 115 X 70 X 115
    • Features: Back Yard
    Details
    • Additional structures: Garage(s)
    • Parcel number: 16 199 02 053
    • Other equipment: None
    • Horse amenities: None

    Construction

    Type & style
    • Home type: SingleFamily
    • Architectural style: Traditional
    • Property subtype: Single Family Residence, Residential
    Materials
    • Brick Front
    • Foundation: Slab
    • Roof: Shingle
    Condition
    • Resale
    • New construction: No
    • Year built: 2017
    Details
    • Builder name: McKinerly

    Utilities & green energy

    • Electric: 110 Volts
    • Sewer: Public Sewer
    • Water: Public
    • Utilities for property: Electricity Available, Natural Gas Available, Sewer Available
    Green energy
    • Energy efficient items: None
    • Energy generation: None

    Community & neighborhood

    Security
    • Security features: None
    Community
    • Community features: None
    Location
    • Region: Lithonia
    • Subdivision: Mason's Mill

    HOA & financial

    HOA
    • Has HOA: Yes
    • HOA fee: $800 annually

    Other

    Other facts
    • Road surface type: Asphalt

    Price history

    DateEventPrice
    12/5/2023Sold$385,000$139/sqft
    Source: FMLS GA #7265137 Report a problem
    11/6/2023Pending sale$385,000$139/sqft
    Source: FMLS GA #7265137 Report a problem
    11/6/2023Listed for sale$385,000$139/sqft
    Source: FMLS GA #7265137 Report a problem
    10/31/2023Pending sale$385,000$139/sqft
    Source: FMLS GA #7265137 Report a problem
    8/23/2023Listed for sale$385,000+49.2%$139/sqft
    Source: FMLS GA #7265137 Report a problem
    9/5/2017Sold$258,000$93/sqft
    Source: Public Record Report a problem

    Public tax history

    YearProperty taxesTax assessment
    2025$4,643 -6%$142,600 -2.4%
    2024$4,942 -24.8%$146,160 +3.7%
    2023$6,573 +10.1%$140,920 +10.2%
    2022$5,969 +21.3%$127,920 +22.9%
    2021$4,922 +4.6%$104,080 +5%
    2020$4,705 -0.1%$99,120 -0.2%
    2019$4,712 -2%$99,280 -2%
    2018$4,810 +434.7%$101,280 +396.5%
    2017$899 $20,400

    Find assessor info on the county website

    Neighborhood: 30058

    Nearby schools

    GreatSchools rating
    Schools provided by the listing agent
    • Elementary: Rock Chapel
    • Middle: Lithonia
    • High: Lithonia

    Source: FMLS GA. This data may not be complete. We recommend contacting the local school district to confirm school assignments for this home.

    Get a cash offer in 3 minutes
    Find out how much your home could sell for in as little as 3 minutes with a no-obligation cash offer.
    Estimated market value
    $376,200
    Get a cash offer in 3 minutes
    Find out how much your home could sell for in as little as 3 minutes with a no-obligation cash offer.
    Estimated market value
    $376,200