DeLand - POOL HOME - This well-appointed 2 story residence in Bentley Green offers 4 bedrooms, 3.5 baths, a thoughtful layout, top quality finishes, and generous living space designed for both everyday comfort and entertaining! With the primary suite conveniently located on the first floor and all additional bedrooms upstairs, the home provides privacy and functionality for a variety of lifestyles. The entire home has tile flooring throughout, tray ceilings in the primary bedroom, a spacious open-concept living area, and a flexible bonus space ideal for a home office, media room, or play area. The primary suite includes two walk-in closets with custom built-in shelving, a double vanity, and a walk-in shower. A convenient half bath is also located on the first floor. Upstairs, the home continues to impress with a generously sized 12’ x 28’ flex space, ideal for a media room, workout area, or playroom. Three bedrooms are located on the second level, offering separation and privacy from the main-floor primary suite. Two of the bedrooms are connected by a Jack-and-Jill bathroom with dual vanities, while the third bedroom features its own private en-suite bathroom. Each upstairs bedroom is thoughtfully finished with custom painted murals and coordinating window blinds, creating inviting, personalized spaces. Ample storage and walk-in closets complete the upper level, making it both functional and versatile for everyday living. Outdoors, enjoy Florida living at its best with a beautiful pool, a fully fenced vinyl backyard, and plenty of space to relax or entertain. A three-car garage adds even more storage and functionality. Located in the desirable Bentley Green subdivision, this home offers modern construction, a smart floor plan, and easy access to shopping, and dining. Located 10 minutes away from I4, 15 minutes from award-winning Downtown DeLand, shopping, dining, and Stetson University. Within 25 miles to numerous East Coast beaches, and 30 minutes to Orlando. Call today for your private showing. **MLS Info is intended to be correct but is not guaranteed and all information must be verified by buyers.**
Sold for $645,000
$645,000
2401 OXMOOR DRIVE, DELAND, FL 32724
4beds
3,583sqft
Single Family Residence
Built in 2019
7,560 Square Feet Lot
$643,800 Zestimate®
$180/sqft
$4,063 Estimated rent
Home value
$643,800
$586,000 - $708,000
$4,063/mo
Zestimate® history
Owner options
List your home for rent
$4,063/mo
Rent Zestimate®
Find your next renter with Zillow Rental Manager. Plus, with online applications, you can quickly screen prospective tenants – for free.
$4,063/mo
Rent Zestimate®
Refinance and save
$4,600/mo
Est. payment
Refinancing to a lower rate could help reduce your monthly payments and save thousands over the life of the loan.
$4,600/mo
Est. payment
Explore your selling options
Work with a Zillow partner agent
Leverage their expertise and Zillow's premium Showcase listings to get your home seen by more buyers.
Get startedList with your own agent
Get your home in front of millions of buyers by listing it on Zillow.
Learn how to do itSell it yourself
Take full control of how buyers see your home on Zillow by listing For Sale by Owner (FSBO).
List your homeWhat's special
Beautiful poolTop quality finishesThoughtful layoutTile flooring throughoutFully fenced vinyl backyard
Zillow last checked:
Listing updated:
Listed by:
Morgan Murray 386-748-4479,
COSTA REALTY PARTNERS LLC 386-717-4559
Bought with:
Neal Halperin, 3226388
MEMBERS REALTY, LLC
Source: Stellar MLS,MLS#: V4946681 Originating MLS: West Volusia
Originating MLS: West Volusia
Facts & features
Interior
Bedrooms & bathrooms
- Bedrooms: 4
- Bathrooms: 4
- Full bathrooms: 3
- 1/2 bathrooms: 1
Primary bedroom
- Description: Room3
- Features: Pantry, Walk-In Closet(s)
- Level: First
- Area: 255 Square Feet
- Dimensions: 15x17
Bedroom 2
- Features: Jack & Jill Bathroom, Walk-In Closet(s)
- Level: Second
- Area: 240 Square Feet
- Dimensions: 12x20
Bedroom 3
- Features: Dual Sinks, Jack & Jill Bathroom, Walk-In Closet(s)
- Level: Second
- Area: 228 Square Feet
- Dimensions: 12x19
Bedroom 4
- Features: En Suite Bathroom, Built-in Closet
- Level: Second
- Area: 168 Square Feet
- Dimensions: 12x14
Primary bathroom
- Description: Room5
- Features: Shower No Tub, Water Closet/Priv Toilet, Walk-In Closet(s)
- Level: First
- Area: 77 Square Feet
- Dimensions: 7x11
Primary bathroom
- Description: Room4
- Level: First
- Area: 77 Square Feet
- Dimensions: 7x11
Bathroom 2
- Features: Single Vanity, Built-in Closet
- Level: Second
- Area: 72 Square Feet
- Dimensions: 6x12
Bathroom 3
- Features: Dual Sinks, Jack & Jill Bathroom
- Level: Second
- Area: 40 Square Feet
- Dimensions: 4x10
Dining room
- Level: First
- Area: 132 Square Feet
- Dimensions: 11x12
Great room
- Description: Room6
- Features: Walk-In Closet(s)
- Level: Second
- Area: 504 Square Feet
- Dimensions: 18x28
Kitchen
- Description: Room2
- Features: Kitchen Island, Pantry, Walk-In Closet(s)
- Level: First
- Area: 225 Square Feet
- Dimensions: 15x15
Office
- Description: Room1
- Level: First
- Area: 168 Square Feet
- Dimensions: 12x14
Heating
- Central, Electric
Cooling
- Central Air
Appliances
- Included: Dishwasher, Microwave, Other, Range Hood, Refrigerator
- Laundry: Inside, Laundry Room, Other
Features
- Ceiling Fan(s), Eating Space In Kitchen, High Ceilings, Primary Bedroom Main Floor, Tray Ceiling(s)
- Flooring: Ceramic Tile
- Doors: Outdoor Grill, Outdoor Kitchen, Sliding Doors
- Windows: Double Pane Windows, Shades
- Has fireplace: No
Interior area
- Total structure area: 4,250
- Total interior livable area: 3,583 sqft
Property
Parking
- Total spaces: 3
- Parking features: Oversized
- Attached garage spaces: 3
Features
- Levels: Two
- Stories: 2
- Exterior features: Irrigation System, Outdoor Grill, Outdoor Kitchen, Sidewalk
- Has private pool: Yes
- Pool features: Gunite, In Ground
- Fencing: Vinyl
Lot
- Size: 7,560 Square Feet
- Dimensions: 63 x 120
- Features: City Lot
- Residential vegetation: Mature Landscaping
Details
- Parcel number: 702819000390
- Zoning: R018
- Special conditions: None
Construction
Type & style
- Home type: SingleFamily
- Property subtype: Single Family Residence
Materials
- Block, Stucco
- Foundation: Slab
- Roof: Shingle
Condition
- New construction: No
- Year built: 2019
Details
- Builder name: Mattamy Homes
Utilities & green energy
- Electric: Photovoltaics Seller Owned
- Sewer: Public Sewer
- Water: Public
- Utilities for property: Electricity Available, Water Available
Green energy
- Energy generation: Solar
Community & HOA
Community
- Features: Playground, Pool
- Pet fee: $0 monthly
- Subdivision: BENTLEY GREEN
HOA
- Has HOA: Yes
- Amenities included: Pool, Recreation Facilities
- Services included: Community Pool, Other
- HOA fee: $156 monthly
- HOA name: Bono and associates
- HOA phone: 407-233-3560
Location
- Region: Deland
Financial & listing details
- Price per square foot: $180/sqft
- Tax assessed value: $499,453
- Annual tax amount: $9,104
- Date on market: 1/16/2026
- Cumulative days on market: 2 days
- Listing terms: Cash,Conventional,FHA,VA Loan
- Ownership: Fee Simple
- Total actual rent: 0
- Electric utility on property: Yes
- Road surface type: Asphalt, Paved
Price history
| Date | Event | Price |
|---|---|---|
| 2/23/2026 | Sold | $645,000-3%$180/sqft |
Source:  Stellar MLS #V4946681 Report a problem Stellar MLS #V4946681 Report a problem | ||
| 1/18/2026 | Pending sale | $665,000$186/sqft |
Source: Stellar MLS #V4946681 Report a problem | ||
| 1/16/2026 | Listed for sale | $665,000$186/sqft |
Source: Stellar MLS #V4946681 Report a problem | ||
| 11/13/2025 | Listing removed | $665,000$186/sqft |
Source: Stellar MLS #O6313435 Report a problem | ||
| 8/25/2025 | Price change | $665,000-1.5%$186/sqft |
Source: Stellar MLS #O6313435 Report a problem | ||
| 5/30/2025 | Listed for sale | $675,000+77%$188/sqft |
Source: Stellar MLS #O6313435 Report a problem | ||
| 9/12/2019 | Sold | $381,371$106/sqft |
Source: Public Record Report a problem | ||
Public tax history
| Year | Property taxes | Tax assessment |
|---|---|---|
| 2025 | $9,104 +3.8% | $499,453 +5.4% |
| 2024 | $8,769 +4.1% | $473,740 +10% |
| 2023 | $8,425 +17.3% | $430,673 +17.6% |
| 2022 | $7,183 | $366,156 +10% |
| 2021 | -- | $332,869 +5.7% |
| 2020 | $6,488 | $314,836 +883.9% |
| 2019 | $6,488 +1292.9% | $32,000 +48.8% |
| 2018 | $466 +18.5% | $21,500 +48.8% |
| 2017 | $393 +16.6% | $14,450 |
| 2016 | $337 | $14,450 |
Find assessor info on the county website
Neighborhood: 32724
Nearby homes
- $543,5004 bd3 ba2.3k sqft2397 Oxmoor Dr, Deland, FL 32724Off Market
- $442,8004 bd3 ba2.3k sqft2405 Oxmoor Dr, Deland, FL 32724Off Market
- $438,8004 bd3 ba2.3k sqft2409 Oxmoor Dr, Deland, FL 32724Off Market
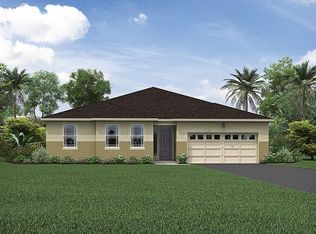
- $514,5004 bd3 ba2.4k sqft2393 Oxmoor Dr, Deland, FL 32724Off Market
- $397,2003 bd2 ba2k sqft2406 Oxmoor Dr, Deland, FL 32724Off Market
- $175,0002 bd2 ba1.1k sqft284 Orange Camp Rd, Deland, FL 32724Sold
- $492,4004 bd3 ba2.7k sqft2410 Oxmoor Dr, Deland, FL 32724Off Market
- $362,4003 bd2 ba1.9k sqft270 Orange Camp Rd, Deland, FL 32724Off Market
Nearby schools
GreatSchools rating
- 5/10Freedom Elementary SchoolGrades: PK-5Distance: 1.5 mi
- 4/10Deland Middle SchoolGrades: 6-8Distance: 1.4 mi
- 6/10Deland High SchoolGrades: PK,9-12Distance: 3.9 mi
Schools provided by the listing agent
- Elementary: Freedom Elem
- Middle: Deland Middle
- High: Deland High
Source: Stellar MLS. This data may not be complete. We recommend contacting the local school district to confirm school assignments for this home.
Get a cash offer in 3 minutes
Find out how much your home could sell for in as little as 3 minutes with a no-obligation cash offer.
Estimated market value
$643,800
Get a cash offer in 3 minutes
Find out how much your home could sell for in as little as 3 minutes with a no-obligation cash offer.
Estimated market value
$643,800
- Florida
- Volusia County
- Deland
- 32724
- 2401 OXMOOR DRIVE
Nearby cities
Nearby zip codes
Other Deland Topics
