Skip main navigation
Off market
  • $480,900

    2401 Parham Dr, Shreveport, LA 71109

    3beds
    3,648sqft
    SingleFamily
    Built in 1980
    -- sqft lot
    $480,900 Zestimate®
    $132/sqft
    $2,045 Estimated rent

    Home value

    $480,900

    $442,000 - $524,000

    $2,045/mo

    Zestimate® history
    Loading
    Loading...

    Owner options

    List your home for rent

    $2,045/mo

    Rent Zestimate®

    Find your next renter with Zillow Rental Manager. Plus, with online applications, you can quickly screen prospective tenants – for free.

    Learn more

    $2,045/mo

    Rent Zestimate®

    Refinance and save

    $2,897/mo

    Est. payment

    Refinancing to a lower rate could help reduce your monthly payments and save thousands over the life of the loan.

    See today's rates

    $2,897/mo

    Est. payment

    Explore your selling options

    Work with a Zillow partner agent

    Leverage their expertise and Zillow's premium Showcase listings to get your home seen by more buyers.

    Get started

    List with your own agent

    Get your home in front of millions of buyers by listing it on Zillow.

    Learn how to do it

    Sell it yourself

    Take full control of how buyers see your home on Zillow by listing For Sale by Owner (FSBO).

    List your home

    What's special

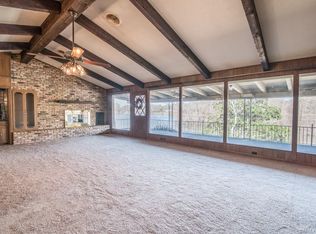
    *LAKE LIFE * BREATHTAKING VIEWS * POOL * HOT TUB * BOAT HOUSE * WHAT MORE COULD YOU WANT* This AMAZING 3 bedroom, 3.5 bath home is situated on beautiful Cross Lake between Clark Pocket and Cotton's Pocket in Parham Park Estates. This beautiful cedar home is on a quiet, cul de sac street with unique architectural design and character! Enjoy gorgeous lake scenery while you cook meals in the spacious kitchen with a custom pantry or sit and enjoy early morning coffee while watching the sunrise on one of three balconies! The dining room and living room feature a wall of picture windows and doors to enjoy the view and the second balcony. A nice, large fireplace in the living room to sit by during cold evenings. HUGE vaulted ceilings throughout the home inlaid with custom cedar. The primary bedroom is large and features picture windows and doors opening to the third balcony and private stone walk way down to the pool and hot tub. Primary bathroom features a large garden tub, stall shower and expansive counter space with double sinks and a wall of mirrors! Big walk in closet. Both guest bedrooms have their own walk in closet, toilet, sink and adjoining tub/shower. There is a half bath in the hallway for guests. All bedrooms, kitchen, dining room and living room are on the main/first floor. Once downstairs, you will find a large family room/den/recreation space with a second fireplace, wet bar and built in entertainment book case. The second floor has a wet room/pool room, full bathroom with a shower and an office/bedroom/fitness room. Large storage room. The wall of windows and doors showcase the ground level views of the inground pool, hot tub, patio, expansive yard and pier with the boat house. THIS HOME WILL NOT LAST * MUST SEE * SCHEDULE AN APPOINTMENT TO VIEW YOUR DREAM LAKE HOME* *Seller is requesting a prequalification letter and/or proof of funds letter with an offer. *Seller is willing to work with a buyer's agent* *APPLIANCES INCLUDE: COOKTOP WITH GRILL/GRIDDLE, BUILT IN OVEN & MICROWAVE, DISHWASHER AND THE FRIDGE DOWNSTAIRS. *ITEMS RETAINED BY SELLER INCLUDE: FRIDGE IN KITCHEN, WASHER & DRYER, FREEZER DOWNSTAIRS, CUSTOM MANTLE ABOVE THE FIREPLACE, OUTSIDE PATIO FURNITURE AND 2 LARGE FLOWER PLANTERS IN FRONT FLOWER BED* *HOME HAS DUAL HVAC SYSTEMS FOR MAIN LEVEL AND DOWNSTAIRS* *IMPROVMENTS INCLUDE: NEW METAL ROOF ON REMODELED BOATHOUSE/DOCK, NEW CEDAR POSTS AND FLOOD LIGHTS ACROSS THE BACK SEA WALL, ALL NEW POOL EQUIPMENT, NEW HEATER FOR THE HOT TUB/POOL (HEATS BOTH). EXTERIOR AND INTERIOR CEDAR HAS BEEN STAINED. SOME UPDATING WITH PAINTING & LIGHTING. LANDSCAPING AND TREES REMOVED AND TRIMMED*

    This property is off market, which means it's not currently listed for sale or rent on Zillow. This may be different from what's available on other websites or public sources.
    Facts & features

    Interior

    Bedrooms & bathrooms
    • Bedrooms: 3
    • Bathrooms: 4
    • Full bathrooms: 3
    • 1/2 bathrooms: 1
    Heating
    • Other, Gas
    Cooling
    • Central
    Appliances
    • Included: Dishwasher, Garbage disposal, Microwave, Range / Oven, Refrigerator
    Features
    • Flooring: Carpet, Concrete, Linoleum / Vinyl
    • Has fireplace: Yes
    Interior area
    • Total interior livable area: 3,648 sqft

    Property

    Parking
    • Parking features: Carport
    Features
    • Exterior features: Wood
    • Has spa: Yes
    • Has view: Yes
    • View description: Water
    • Has water view: Yes
    • Water view: Water
    Details
    • Parcel number: 171404068000500

    Construction

    Type & style
    • Home type: SingleFamily
    Materials
    • wood frame
    • Roof: Shake / Shingle
    Condition
    • Year built: 1980

    Community & HOA

    Location
    • Region: Shreveport

    Financial & listing details

    • Price per square foot: $132/sqft
    • Tax assessed value: $297,310
    • Annual tax amount: $3,692

    Price history

    DateEventPrice
    8/31/2022Sold--
    Source: NTREIS #20065192 Report a problem
    7/25/2022Pending sale$499,950$137/sqft
    Source: NTREIS #20065192 Report a problem
    7/3/2022Contingent$499,950$137/sqft
    Source: NTREIS #20065192 Report a problem
    6/21/2022Price change$499,950-4.8%$137/sqft
    Source: NTREIS #20065192 Report a problem
    5/23/2022Listed for sale$525,000+75.1%$144/sqft
    Source: NTREIS #20065192 Report a problem
    7/5/2018Sold--
    Source: Public Record Report a problem
    4/5/2018Price change$299,900-14.2%$82/sqft
    Source: Coldwell Banker Gosslee #217612 Report a problem
    11/14/2017Price change$349,500-7.9%$96/sqft
    Source: Coldwell Banker Gosslee #217612 Report a problem
    8/14/2017Price change$379,500-16.6%$104/sqft
    Source: Coldwell Banker Gosslee #217612 Report a problem
    6/20/2017Listed for sale$455,000$125/sqft
    Source: Coldwell Banker Gosslee #217612 Report a problem

    Public tax history

    YearProperty taxesTax assessment
    2025$3,692 -11.2%$29,731
    2024$4,156 -11.5%$29,731 +0.9%
    2023$4,697 $29,469
    2022$4,697 +28.8%$29,469
    2021$3,648 0%$29,469
    2020$3,648 -4%$29,469
    2019$3,800 -0.5%$29,469
    2018$3,821 +35.1%$29,469 -7.6%
    2017$2,829 -9.7%$31,880 +15.4%
    2015$3,132 -9.4%$27,631 +4.3%
    2014$3,458 $26,480 -2.7%
    2013$3,458 $27,210
    2012-- $27,210 -0.9%
    2011-- $27,460
    2010-- $27,460
    2009-- $27,460
    2008-- $27,460 +17%
    2007-- $23,470
    2006-- $23,470
    2005-- $23,470
    2004-- $23,470 +27.3%
    2003-- $18,430
    2002-- $18,430
    2000-- $18,430
    Find assessor info on the county website

    Neighborhood: Country Club Hills, Lakeshore Shopping

    Nearby schools

    GreatSchools rating
    Get pre-qualified for a loan
    At Zillow Home Loans, we can pre-qualify you in as little as 5 minutes with no impact to your credit score.

    An equal housing lender. NMLS #10287.

    Sell for more on Zillow
    Get a Zillow Showcase℠ listing at no additional cost and you could sell for .
    $480,900
    2% more
    +$9,618
    With Zillow Showcase(estimated)
    $490,518
