Skip main navigation
Sold
  • Price Unknown

    2401 Parsifal St NE, Albuquerque, NM 87112

    3beds
    1,550sqft
    Single Family Residence
    Built in 1953
    9,147 Square Feet Lot
    $326,200 Zestimate®
    $--/sqft
    $2,013 Estimated rent

    Home value

    $326,200

    $297,000 - $359,000

    $2,013/mo

    Zestimate® history
    Loading
    Loading...

    Owner options

    List your home for rent

    $2,013/mo

    Rent Zestimate®

    Find your next renter with Zillow Rental Manager. Plus, with online applications, you can quickly screen prospective tenants – for free.

    Learn more

    $2,013/mo

    Rent Zestimate®

    Refinance and save

    Refinancing to a lower rate could help reduce your monthly payments and save thousands over the life of the loan.

    See today's rates

    Explore your selling options

    Work with a Zillow partner agent

    Leverage their expertise and Zillow's premium Showcase listings to get your home seen by more buyers.

    Get started

    List with your own agent

    Get your home in front of millions of buyers by listing it on Zillow.

    Learn how to do it

    Sell it yourself

    Take full control of how buyers see your home on Zillow by listing For Sale by Owner (FSBO).

    List your home

    What's special

    Sizeable corner lotNewly updated homeHuge kitchenBig backyardTiled floorsTons of cabinetsBackyard patio
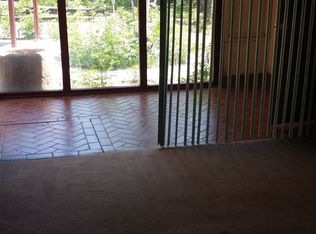
    Unbelievable! Step into this newly updated home & picture yourself relaxing in the large lvg room after sharing a meal in the oversize dining area. Cozy and cute, yet spacious & inviting with soothing neutral colors. Remodeled primary bathrm is reminiscent of a spa at a swanky hotel. The large main bathrm is perfect for impressing your guests & indulging in a luxurious bubble bath. The huge kitchen is a chef's dream, with a gas stove, a Bosch dishwasher, & tons of cabinets for gadgets. New carpet in bedrms w tiled floors & fresh paint throughout. Enjoy the cool evening air from the backyard patio & slip in thru the primary bedroom double doors or head back inside to the living room. Sizeable corner lot, big backyard, security gates on doors & desirable schools. You've got to see this one!

    Zillow last checked:

    Listing updated:

    Listed by:

    Dawn C Redwine 505-933-4337,

    Realty One Group Concierge

    Bought with:

    Sharla D Parsons, 52213

    ERA Summit

    Source: SWMLS,MLS#: 1069594MLS Logo

    Facts & features

    Interior

    Bedrooms & bathrooms
    • Bedrooms: 3
    • Bathrooms: 2
    • Full bathrooms: 1
    • 3/4 bathrooms: 1
    Primary bedroom
    • Level: Main
    • Area: 198
    • Dimensions: 18 x 11
    Bedroom 2
    • Level: Main
    • Area: 100
    • Dimensions: 10 x 10
    Bedroom 3
    • Level: Main
    • Area: 120
    • Dimensions: 10 x 12
    Dining room
    • Level: Main
    • Area: 231
    • Dimensions: 21 x 11
    Kitchen
    • Level: Main
    • Area: 132
    • Dimensions: 12 x 11
    Living room
    • Level: Main
    • Area: 304
    • Dimensions: 19 x 16
    Heating
    • Central, Forced Air
    Cooling
    • Evaporative Cooling
    Appliances
    • Included: Dishwasher, Free-Standing Gas Range, Microwave, Refrigerator
    • Laundry: Gas Dryer Hookup, Washer Hookup, Dryer Hookup, ElectricDryer Hookup
    Features
    • Attic, Breakfast Area, Ceiling Fan(s), Main Level Primary, Sitting Area in Master, Shower Only, Separate Shower, Sunken Living Room, Cable TV, Walk-In Closet(s)
    • Flooring: Carpet, Tile
    • Windows: Double Pane Windows, Insulated Windows, Sliding, Vinyl
    • Has basement: No
    • Has fireplace: No
    Interior area
    • Total structure area: 1,550
    • Total interior livable area: 1,550 sqft

    Property

    Accessibility
    • Accessibility features: None
    Features
    • Levels: One
    • Stories: 1
    • Patio & porch: Open, Patio
    • Exterior features: Fence, Private Yard, Sprinkler/Irrigation
    • Fencing: Wall,Wrought Iron
    Lot
    • Size: 9,147 Square Feet
    • Features: Corner Lot, Lawn, Landscaped, Sprinklers Automatic, Xeriscape
    Details
    • Parcel number: 102005940231210702
    • Zoning description: R-1B*

    Construction

    Type & style
    • Home type: SingleFamily
    • Architectural style: Ranch
    • Property subtype: Single Family Residence
    Materials
    • Brick, Block, Frame, Stucco, Rock
    • Roof: Pitched,Shingle
    Condition
    • Resale
    • New construction: No
    • Year built: 1953
    Details
    • Builder name: Hoffman

    Utilities & green energy

    • Sewer: Public Sewer
    • Water: Public
    • Utilities for property: Cable Connected, Electricity Connected, Natural Gas Connected, Phone Available, Sewer Connected, Water Connected
    Green energy
    • Energy generation: None
    • Water conservation: Water-Smart Landscaping

    Community & HOA

    Community
    • Security: Smoke Detector(s)
    Location
    • Region: Albuquerque

    Financial & listing details

    • Tax assessed value: $159,958
    • Annual tax amount: $2,148
    • Date on market: 8/30/2024
    • Cumulative days on market: 138 days
    • Listing terms: Cash,Conventional,FHA,VA Loan
    • Road surface type: Paved

    Price history

    DateEventPrice
    2/13/2025Sold--
    Source: SWMLS #1069594 Report a problem
    2/4/2025Pending sale$324,900$210/sqft
    Source: SWMLS #1069594 Report a problem
    12/28/2024Listed for sale$324,900$210/sqft
    Source: SWMLS #1069594 Report a problem
    12/8/2024Pending sale$324,900$210/sqft
    Source: SWMLS #1069594 Report a problem
    11/22/2024Price change$324,900-4.2%$210/sqft
    Source: SWMLS #1069594 Report a problem
    8/30/2024Listed for sale$339,000+88.4%$219/sqft
    Source: SWMLS #1069594 Report a problem
    11/25/2014Sold--
    Source: Public Record Report a problem
    1/31/2011Listing removed$179,900$116/sqft
    Source: RE/MAX Elite #676068 Report a problem
    12/20/2010Price change$179,900-2.7%$116/sqft
    Source: RE/MAX Elite #676068 Report a problem
    3/7/2010Price change$184,900-2.1%$119/sqft
    Source: RE/MAX Elite #676068 Report a problem
    9/17/2009Price change$188,900-5.5%$122/sqft
    Source: Owner Report a problem
    6/8/2009Price change$199,900-2.4%$129/sqft
    Source: Owner Report a problem
    5/7/2009Listed for sale$204,900$132/sqft
    Source: Owner Report a problem

    Public tax history

    YearProperty taxesTax assessment
    2025$2,253 +3.2%$53,314 +3%
    2024$2,184 +1.7%$51,762 +3%
    2023$2,148 +3.5%$50,254 +3%
    2022$2,075 +3.5%$48,790 +3%
    2021$2,006 +1.7%$47,370 +3%
    2020$1,973 $45,990 +3%
    2019-- $44,651
    2018$1,692 -8.4%$44,651 +3%
    2017$1,847 +6.2%$43,351 +6.1%
    2016$1,739 -95.6%$40,863 +3%
    2015$39,673 +2325.6%$39,673 +3%
    2014$1,636 $38,518 +3%
    2013$1,636 $37,396 +3%
    2012-- $36,308 +3%
    2011-- $35,250 +3%
    2010-- $34,227 -29.7%
    2009-- $48,662 +1.6%
    2008-- $47,895 +52.9%
    2007-- $31,323 +3%
    2006-- $30,411 +3%
    2005-- $29,525 +3%
    2004-- $28,665 +3%
    2003-- $27,830
    2002-- $27,830
    2001-- $27,830 +0.6%
    2000-- $27,663
    Find assessor info on the county website

    Neighborhood: Conchas Park

    Nearby schools

    GreatSchools rating
    Schools provided by the listing agent
    • Elementary: Sombra Del Monte
    • Middle: Madison
    • High: Sandia

    Source: SWMLS. This data may not be complete. We recommend contacting the local school district to confirm school assignments for this home.

    Get a cash offer in 3 minutes
    Find out how much your home could sell for in as little as 3 minutes with a no-obligation cash offer.
    Estimated market value
    $326,200
    Get a cash offer in 3 minutes
    Find out how much your home could sell for in as little as 3 minutes with a no-obligation cash offer.
    Estimated market value
    $326,200