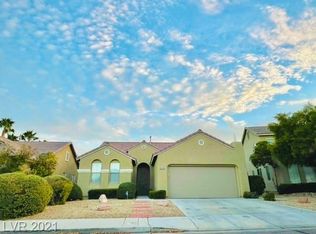
Welcome to the highly sought Coventry neighborhood of Anthem! This corner-lot charming remodeled single story home features 3 bedrooms, 2 bathrooms including stainless steel appliances, center island, granite countertops, tile & wood flooring and a spacious family and living room with a gas fireplace. You can lounge in a beautiful backyard with a gazebo, covered patio and mountain views! Newer HVAC system. Low maintenance landscaping, solar screens, and custom light fixtures and ceiling fans with tons of natural lighting.. Quiet cozy neighborhood with community amenities such as parks, basketball courts, playground, hiking/jogging trails and more. Located across the street from Anthem Hills park and trailhead. Move-in ready, come see this home today!
Closed
Zillow last checked:
Listing updated:
Bought with:
Bret Runion, B.0019112
Desert Sun Realty
Source: LVR,MLS#: 2544094 Originating MLS: Greater Las Vegas Association of Realtors Inc
Originating MLS: Greater Las Vegas Association of Realtors IncPrice history
| Date | Event | Price |
|---|---|---|
| 2/9/2024 | Sold | $509,000$285/sqft |
Source:  LVR #2544094 Report a problem LVR #2544094 Report a problem | ||
| 1/11/2024 | Pending sale | $509,000$285/sqft |
Source: LVR #2544094 Report a problem | ||
| 11/30/2023 | Listed for sale | $509,000-1.5%$285/sqft |
Source: LVR #2544094 Report a problem | ||
| 10/30/2023 | Listing removed | -- |
Source: LVR #2517502 Report a problem | ||
| 9/6/2023 | Listed for sale | $517,000$290/sqft |
Source: LVR #2517502 Report a problem | ||
| 9/6/2023 | Contingent | $517,000$290/sqft |
Source: LVR #2517502 Report a problem | ||
| 8/31/2023 | Pending sale | $517,000$290/sqft |
Source: LVR #2517502 Report a problem | ||
| 8/28/2023 | Listed for sale | $517,000-2.4%$290/sqft |
Source: LVR #2517502 Report a problem | ||
| 3/24/2023 | Listing removed | -- |
Source: LVR #2461509 Report a problem | ||
| 1/1/2023 | Listed for sale | $529,500+10.3%$297/sqft |
Source: LVR #2461509 Report a problem | ||
| 12/13/2021 | Sold | $479,900-1%$269/sqft |
Source: LVR #2324873 Report a problem | ||
| 10/31/2021 | Pending sale | $484,900$272/sqft |
Source: LVR #2324873 Report a problem | ||
| 10/5/2021 | Price change | $484,900-3%$272/sqft |
Source: LVR #2324873 Report a problem | ||
| 9/30/2021 | Listed for sale | $499,900$280/sqft |
Source: LVR #2324873 Report a problem | ||
| 9/29/2021 | Contingent | $499,900$280/sqft |
Source: LVR #2324873 Report a problem | ||
| 8/19/2021 | Listed for sale | $499,900+62.6%$280/sqft |
Source: LVR #2324873 Report a problem | ||
| 12/22/2018 | Listing removed | $1,800$1/sqft |
Source: Haines and Krieger Realty #2048372 Report a problem | ||
| 11/13/2018 | Listed for rent | $1,800$1/sqft |
Source: Haines and Krieger Realty #2048372 Report a problem | ||
| 12/10/2015 | Sold | $307,500-3.9%$172/sqft |
Source: LVR #1584025 Report a problem | ||
| 11/24/2015 | Pending sale | $320,000$179/sqft |
Source: Vibrant Realty #1584025 Report a problem | ||
| 10/27/2015 | Listed for sale | $320,000+25.5%$179/sqft |
Source: Vibrant Realty #1584025 Report a problem | ||
| 8/22/2003 | Sold | $255,000+16.3%$143/sqft |
Source: Public Record Report a problem | ||
| 8/30/2001 | Sold | $219,329$123/sqft |
Source: Public Record Report a problem | ||


Get a cash offer in 3 minutes
Find out how much your home could sell for in as little as 3 minutes with a no-obligation cash offer.
Estimated market value
$556,300
