Brand new and never lived in, this exceptional residence offers 2,701 square feet of thoughtfully designed living space, featuring 4 spacious bedrooms, 3.5 bathrooms, and a complete appliance package for a truly move in ready experience. Showcasing striking curb appeal and sophisticated architectural details, this home seamlessly blends modern elegance with everyday functionality. The open concept floor plan is designed for effortless living and entertaining, highlighted by soaring ceilings, expansive windows that flood the home with natural light, and a dramatic floor to ceiling fireplace that serves as the centerpiece of the main living area. The gourmet kitchen is sure to impress with custom cabinetry, premium stainless steel appliances, an oversized island with ample seating, designer finishes, and a generous walk in pantry, creating the perfect space for gathering with family and friends. A private first floor office provides an ideal work from home environment, while the luxurious primary suite offers a peaceful retreat complete with dual vanities, a freestanding soaking tub, a spacious walk in shower, and an oversized walk in closet. Upstairs, you'll find generously sized secondary bedrooms thoughtfully positioned to provide both comfort and privacy, along with well appointed bathrooms that complement the home's functional layout. Step outside to an expansive backyard offering endless possibilities to create your dream outdoor living space. Whether you envision a resort style pool, an outdoor kitchen, or a beautifully landscaped backyard oasis, this oversized lot provides the perfect canvas to bring your vision to life. Combining timeless design, premium finishes, and exceptional craftsmanship throughout, this stunning new construction home is the perfect place to call home.
Sold
Street View
Price Unknown
2401 Peabody Ave, Dallas, TX 75215
4beds
2,701sqft
Single Family Residence
Built in 2025
8,015 Square Feet Lot
$479,900 Zestimate®
$--/sqft
$3,398 Estimated rent
Home value
$479,900
$446,000 - $518,000
$3,398/mo
Zestimate® history
Owner options
List your home for rent
$3,398/mo
Rent Zestimate®
Find your next renter with Zillow Rental Manager. Plus, with online applications, you can quickly screen prospective tenants – for free.
$3,398/mo
Rent Zestimate®
Refinance and save
Refinancing to a lower rate could help reduce your monthly payments and save thousands over the life of the loan.
Explore your selling options
Work with a Zillow partner agent
Leverage their expertise and Zillow's premium Showcase listings to get your home seen by more buyers.
Get startedList with your own agent
Get your home in front of millions of buyers by listing it on Zillow.
Learn how to do itSell it yourself
Take full control of how buyers see your home on Zillow by listing For Sale by Owner (FSBO).
List your homeWhat's special
Designer finishesOpen concept floor planExpansive backyardStriking curb appealWell appointed bathroomsOversized walk in closetSpacious walk in shower
Zillow last checked:
Listing updated:
Listed by:
LESTON Eustache 0651807 347-397-8016,
Monument Realty 214-705-7827,
Isi Moeakiola 0750744 817-291-1999,
Compass RE Texas, LLC.
Bought with:
LESTON Eustache, 0651807
Monument Realty
Isi Moeakiola, 0750744
Monument Realty
Source: NTREIS,MLS#: 21345257
Facts & features
Interior
Bedrooms & bathrooms
- Bedrooms: 4
- Bathrooms: 4
- Full bathrooms: 3
- 1/2 bathrooms: 1
Primary bedroom
- Features: Closet Cabinetry, Dual Sinks, Double Vanity, En Suite Bathroom, Garden Tub/Roman Tub, Sitting Area in Primary, Separate Shower, Steam Shower, Walk-In Closet(s)
- Level: First
- Dimensions: 14 x 16
Bedroom
- Features: Ceiling Fan(s)
- Level: Second
- Dimensions: 10 x 12
Bedroom
- Features: Ceiling Fan(s)
- Level: Second
- Dimensions: 10 x 12
Bedroom
- Features: Ceiling Fan(s)
- Level: Second
- Dimensions: 10 x 12
Living room
- Features: Ceiling Fan(s), Fireplace
- Level: First
- Dimensions: 12 x 18
Living room
- Level: Second
- Dimensions: 12 x 18
Office
- Features: Ceiling Fan(s)
- Level: First
- Dimensions: 10 x 12
Heating
- Central
Cooling
- Central Air
Appliances
- Included: Dishwasher, Disposal
Features
- Built-in Features, Chandelier, Decorative/Designer Lighting Fixtures, Eat-in Kitchen, Granite Counters, High Speed Internet, Kitchen Island, Multiple Staircases, Open Floorplan, Other, Pantry, Cable TV, Vaulted Ceiling(s), Natural Woodwork, Walk-In Closet(s)
- Has basement: No
- Number of fireplaces: 2
- Fireplace features: Other
Interior area
- Total interior livable area: 2,701 sqft
Property
Parking
- Total spaces: 2
- Parking features: Garage
- Attached garage spaces: 2
Features
- Levels: Two
- Stories: 2
- Pool features: None
Lot
- Size: 8,015 Square Feet
Details
- Parcel number: 00000147799000000
Construction
Type & style
- Home type: SingleFamily
- Architectural style: Contemporary/Modern,Detached
- Property subtype: Single Family Residence
Condition
- New Construction
- Year built: 2025
Utilities & green energy
- Sewer: Public Sewer
- Water: Public
- Utilities for property: Sewer Available, Water Available, Cable Available
Community & HOA
Community
- Subdivision: South Park
HOA
- Has HOA: No
Location
- Region: Dallas
Financial & listing details
- Tax assessed value: $80,000
- Annual tax amount: $1,781
- Date on market: 7/30/2026
- Cumulative days on market: 34 days
- Listing terms: Cash,Conventional,Contract,1031 Exchange,FHA,Other,VA Loan
Price history
| Date | Event | Price |
|---|---|---|
| 9/28/2026 | Sold | -- |
Source: NTREIS #21345257 Report a problem | ||
| 9/4/2026 | Pending sale | $510,000$189/sqft |
Source: NTREIS #21345257 Report a problem | ||
| 8/4/2026 | Price change | $510,000-3.8%$189/sqft |
Source: NTREIS #21345257 Report a problem | ||
| 7/30/2026 | Listed for sale | $530,000+3.9%$196/sqft |
Source: NTREIS #21345257 Report a problem | ||
| 6/12/2026 | Listing removed | $510,000$189/sqft |
Source: NTREIS #21260216 Report a problem | ||
| 5/6/2026 | Listed for sale | $510,000+1%$189/sqft |
Source: NTREIS #21260216 Report a problem | ||
| 5/1/2026 | Listing removed | $505,000$187/sqft |
Source: NTREIS #21170457 Report a problem | ||
| 4/22/2026 | Price change | $505,000-2.7%$187/sqft |
Source: NTREIS #21170457 Report a problem | ||
| 4/1/2026 | Price change | $519,000-3%$192/sqft |
Source: NTREIS #21170457 Report a problem | ||
| 3/6/2026 | Price change | $535,000-2.6%$198/sqft |
Source: NTREIS #21170457 Report a problem | ||
| 2/20/2026 | Price change | $549,000-1.8%$203/sqft |
Source: NTREIS #21170457 Report a problem | ||
| 2/6/2026 | Listed for sale | $559,000-1.1%$207/sqft |
Source: NTREIS #21170457 Report a problem | ||
| 2/3/2026 | Listing removed | $565,000$209/sqft |
Source: NTREIS #21117496 Report a problem | ||
| 1/14/2026 | Price change | $565,000-1.7%$209/sqft |
Source: NTREIS #21117496 Report a problem | ||
| 1/7/2026 | Price change | $575,000-1.7%$213/sqft |
Source: NTREIS #21117496 Report a problem | ||
| 12/10/2025 | Price change | $585,000-1.7%$217/sqft |
Source: NTREIS #21117496 Report a problem | ||
| 11/20/2025 | Listed for sale | $595,000+310.3%$220/sqft |
Source: NTREIS #21117496 Report a problem | ||
| 5/27/2025 | Sold | -- |
Source: NTREIS #20881639 Report a problem | ||
| 4/30/2025 | Pending sale | $145,000$54/sqft |
Source: NTREIS #20881639 Report a problem | ||
| 4/28/2025 | Contingent | $145,000$54/sqft |
Source: NTREIS #20881639 Report a problem | ||
| 4/11/2025 | Price change | $145,000-3.3%$54/sqft |
Source: NTREIS #20881639 Report a problem | ||
| 3/26/2025 | Listed for sale | $150,000$56/sqft |
Source: NTREIS #20881639 Report a problem | ||
Public tax history
| Year | Property taxes | Tax assessment |
|---|---|---|
| 2025 | $1,781 +59.4% | $80,000 +60% |
| 2024 | $1,118 +39.1% | $50,000 +42.9% |
| 2023 | $803 -8.6% | $35,000 |
| 2022 | $879 +66.5% | $35,000 +75% |
| 2021 | $528 +232.3% | $20,000 +66.7% |
| 2020 | $159 | $12,000 |
| 2019 | -- | $12,000 +100% |
| 2018 | $163 | $6,000 |
| 2017 | $163 0% | $6,000 |
| 2016 | $163 -0.9% | $6,000 |
| 2015 | $165 | $6,000 |
| 2014 | $165 | $6,000 |
| 2013 | -- | -- |
| 2012 | -- | -- |
| 2011 | -- | -- |
| 2010 | -- | -- |
| 2009 | -- | -- |
| 2008 | -- | -- |
| 2007 | -- | -- |
| 2005 | -- | -- |
| 2004 | -- | -- |
| 2003 | -- | -- |
| 2002 | -- | -- |
| 2001 | -- | -- |
Find assessor info on the county website
Neighborhood: 75215
Nearby homes
- $--4 bd3 ba2.5k sqft2405 Peabody Ave, Dallas, TX 75215Sold

- $226,8003 bd2 ba1.5k sqft2411 Peabody Ave, Dallas, TX 75215Off Market
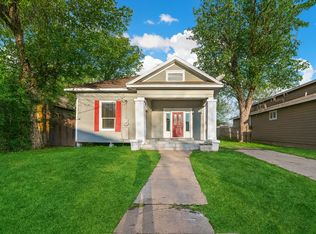
- $--4 bd3 ba1.7k sqft2317 Peabody Ave, Dallas, TX 75215Sold
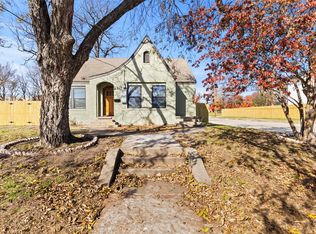
- $60,0003,267 sqft3015 Edgewood St, Dallas, TX 75215Lot/Land
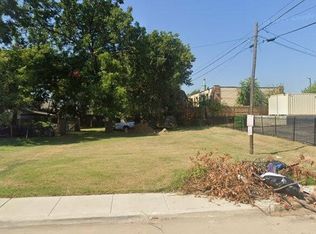
- $266,3003 bd2 ba1.3k sqft2413 Peabody Ave, Dallas, TX 75215Off Market
- $72,960-- bd-- ba-- sqft2313 Peabody Ave, Dallas, TX 75215Off Market
- $--7,840 sqft2400 Martin Luther King Jr Blvd, Dallas, TX 75215Sold
- $--7,840 sqft2404 Martin Luther King Jr Blvd, Dallas, TX 75215Sold
Nearby schools
GreatSchools rating
- 5/10Paul L Dunbar Learning CenterGrades: PK-5Distance: 1.5 mi
- 4/10Billy Earl Dade Middle SchoolGrades: 6-8Distance: 0.5 mi
- 4/10James Madison High SchoolGrades: 9-12Distance: 0.6 mi
Schools provided by the listing agent
- Elementary: Dunbar
- Middle: Dade
- High: Madison
- District: Dallas ISD
Source: NTREIS. This data may not be complete. We recommend contacting the local school district to confirm school assignments for this home.
Get a cash offer in 3 minutes
Find out how much your home could sell for in as little as 3 minutes with a no-obligation cash offer.
Estimated market value
$479,900
Get a cash offer in 3 minutes
Find out how much your home could sell for in as little as 3 minutes with a no-obligation cash offer.
Estimated market value
$479,900
- Texas
- Dallas County
- Dallas
- 75215
- 2401 Peabody Ave
