Skip main navigation
Off market
  • $1,365,500

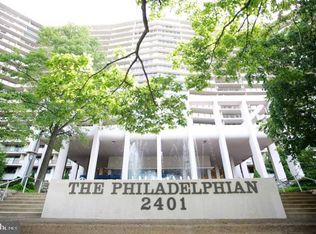
    2401 Pennsylvania Ave #18b27 & 18, Philadelphia, PA 19130

    3beds
    3baths
    2,424sqft
    Condo
    Built in 2018
    -- sqft lot
    $1,365,500 Zestimate®
    $563/sqft
    $4,631 Estimated rent

    Home value

    $1,365,500

    $1.16M - $1.62M

    $4,631/mo

    Zestimate® history
    Loading
    Loading...

    Owner options

    List your home for rent

    $4,631/mo

    Rent Zestimate®

    Find your next renter with Zillow Rental Manager. Plus, with online applications, you can quickly screen prospective tenants – for free.

    Learn more

    $4,631/mo

    Rent Zestimate®

    Refinance and save

    $8,393/mo

    Est. payment

    Refinancing to a lower rate could help reduce your monthly payments and save thousands over the life of the loan.

    See today's rates

    $8,393/mo

    Est. payment

    Explore your selling options

    Work with a Zillow partner agent

    Leverage their expertise and Zillow's premium Showcase listings to get your home seen by more buyers.

    Get started

    List with your own agent

    Get your home in front of millions of buyers by listing it on Zillow.

    Learn how to do it

    Sell it yourself

    Take full control of how buyers see your home on Zillow by listing For Sale by Owner (FSBO).

    List your home

    What's special

    INVESTOR ALERT! Opportunity to own luxury at the Philadelphian, with Million dollar sunrise views of the city skyline, this is larger than any 3 bedroom at almost 2,500 sqft, 19b27& 19b28 sold for approx 800K making this a steal! Live in unit 18b27 a newly renovated Luxury unit while you renovate 18b28 to your specifications (quote available to complete a Luxurious Master Suite with walk-in closet, great room, library/study as well as a powder room for 42K). The new renovation of 18b27 was completed by award winning Luxury Design/Build company. Walls of windows for unbelievable panoramic city views from the 18th floor of the PHILADELPHIAN - Open floor plan with Engineered White Oak Flooring & Crown Moldings throughout. Gorgeous Gourmet Eat-In Kitchen with 4 person seated Island, Quartz Countertops, Marble backsplash, Gas Stainless Cooktop, Bosch Dishwasher, Fisher & Paykel Refrig, Custom Solid Wood White Cabinetry, with under cabinet lighting & pull out Pantry. Kitchen Open to the Spacious Dining Room great for entertaining. Living Room with Wall Mounted TV & all new energy efficient LED recessed Lighting throughout. Porcelain tiled Laundry rm with full size stackable washer/dryer and large double door coat closet. Spacious Master bedroom with wall of windows, Large Closet & Wall Mount TV. Second Bedroom/Den will fit a Daybed or great for an office, with double door closet. Expanded Hall Bath with Walk in Shower with quartz shower seat and designer porcelain tile, Custom Vanity with Quartz Countertops, and Heated towel rack. Carefree Living - The Condo fee is inclusive of all utilities and cable. Endless amenities- from a 24 hour doorman, maintenance, indoor & outdoor pools, Social rooms, art room, bike storage, and a daily shuttle to Rittenhouse sq. Grocer, Dry cleaners, bank, and restaurant in the building. GUARANTEED GARAGE Valet PARKING spot offered $170/mo - see agent. Incredible location - just steps away from the Art Museum, Barnes, Rodin, Kelly Drive biking & running trails, the new Whole Foods, Fairmount Ave Restaurants, shopping and public transportation! Condo fee & taxes are of the combined units, there is no balcony. 2020-09-17

    This property is not currently displayed as for sale or rent on Zillow. This may be different from what's on other websites or public sources.

    Facts & features

    Interior

    Bedrooms & bathrooms
    • Bedrooms: 3
    • Bathrooms: 3
    Heating
    • Forced air, Gas
    Cooling
    • Central
    Appliances
    • Included: Dishwasher, Dryer, Garbage disposal, Range / Oven, Refrigerator, Washer
    Features
    • Ceiling Fan(s), Kitchen Island, Window Treatments, Pantry, Recessed Lighting, Walk-In Closet(s), Built-Ins, Dining Area, Eat-in Kitchen, Crown Molding, Open Floorplan, Entry Level Bedroom, Formal/Separate Dining Room, Combination Dining/Living, Upgraded Countertops, Kitchen - Gourmet, Family Room Off Kitchen, Combination Kitchen/Dining, Combination Kitchen/Living
    Interior area
    • Total interior livable area: 2,424 sqft

    Property

    Parking
    • Total spaces: 4
    • Parking features: Garage - Attached
    Features
    • Exterior features: Brick
    • Pool features: Community
    Details
    • Special conditions: Standard

    Construction

    Type & style
    • Home type: Condo
    • Architectural style: Contemporary
    Condition
    • Year built: 2018

    Community & HOA

    Location
    • Region: Philadelphia
    • Municipality: PHILADELPHIA

    Financial & listing details

    • Price per square foot: $563/sqft
    • Annual tax amount: $6,275

    Price history

    DateEventPrice
    10/17/2020Listing removed$649,000$268/sqft
    Source: BHHS Fox & Roach Haverford Sales Office #PAPH923314 Report a problem
    8/10/2020Listed for sale$649,000$268/sqft
    Source: BHHS Fox & Roach-Haverford #PAPH923314 Report a problem

    Public tax history

    Tax history is unavailable.

    Neighborhood: Spring Garden

    Nearby schools

    GreatSchools rating
    Schools provided by the listing agent
    • Elementary: BACHE-MARTIN
    • Middle: BACHE-MARTIN SCHOOL
    • High: BENJAMIN FRANKLIN
    • District: THE SCHOOL DISTRICT OF PHILADELPHIA

    Source: The MLS. This data may not be complete. We recommend contacting the local school district to confirm school assignments for this home.

    Get a cash offer in 3 minutes
    Find out how much your home could sell for in as little as 3 minutes with a no-obligation cash offer.
    Estimated market value
    $1,365,500
    Get a cash offer in 3 minutes
    Find out how much your home could sell for in as little as 3 minutes with a no-obligation cash offer.
    Estimated market value
    $1,365,500