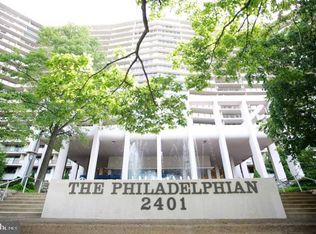
Welcome to the Philadelphian- one of Philadelphia's grandest modernist highrises on the Benjamin Franklin Parkway. Head through the marvelously cared for lobby, to unit #5C46. Enter into a gracious living space with mid-tone wood floors, highlighted by a wall of windows overlooking the marvelous Gothic carvings of Saint Francis Xavier, and trees at the corner of 24th and Green. Step onto the balcony, which stretches the length of the living room, for fresh air, a pleasant spot to relax, and a lovely view. Back inside, let the open layout lead you to the dining area, and beyond to the kitchen. This kitchen is a lovingly preserved vintage treat, with robin's egg range and oven combined with wood mid-century cabinets. Beyond these stellar living spaces are two bedrooms. The first was previously used as a piano studio. Walls, floors, and ceilings of this bedroom have been soundproofed so you can enjoy all volumes of music without bothering your neighbors. Across the hall is the first full bath, and at the end is the primary suite. Enter this large bedroom and find the sleeping space at your right, graced with more wall-to-wall windows, and the wardrobe space to your left, with wrap around closets and a central space to get ready. Another door leads you to the full en-suite bath. In case your heart desires any more storage in addition to this great set-up, there is an oversized walk-in closet by the front entry area. Just next door, attached by a party wall, is a studio apartment waiting to be your grand primary bedroom suite with its own balcony. Enter bright, spacious 5C46 and enjoy natural light from every angle in this open living space. Step out onto the balcony and enjoy the breeze and this beautiful view. A lovely tiled bathroom and in-unit laundry offer great spaces for all your washing needs. At the Philadelphian, you will be delighted by a full staff, complete fitness center, indoor & outdoor pools, activity rooms, library, and shuttle bus to Logan Square/Center City! You're steps from The Philadelphia Museum of Art, Parkway Museum District, Eastern State Penitentiary, and great spots along Fairmount Avenue such as Cantina Feliz, Jack's Firehouse, and Urban Saloon. Walk to the Schuylkill Banks beyond the museum for the perfect breeze, or into Logan Square for metropolitan life. In the Bache-Martin School Catchment and just across the river from Drexel and Penn. Come see this stellar unit, in a stellar location, today! 2021-09-02
This property is not currently displayed as for sale or rent on Zillow. This may be different from what's on other websites or public sources.