Skip main navigation
Off market
  • $796,900

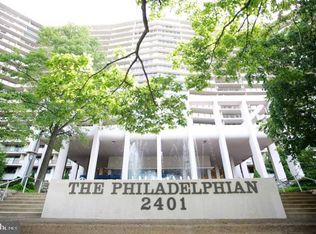
    2401 Pennsylvania Ave APT 11C51, Philadelphia, PA 19130

    2beds
    2baths
    1,741sqft
    Condo
    Built in 1962
    -- sqft lot
    $796,900 Zestimate®
    $458/sqft
    $3,097 Estimated rent

    Home value

    $796,900

    $725,000 - $885,000

    $3,097/mo

    Zestimate® history
    Loading
    Loading...

    Owner options

    List your home for rent

    $3,097/mo

    Rent Zestimate®

    Find your next renter with Zillow Rental Manager. Plus, with online applications, you can quickly screen prospective tenants – for free.

    Learn more

    $3,097/mo

    Rent Zestimate®

    Refinance and save

    $3,993/mo

    Est. payment

    Refinancing to a lower rate could help reduce your monthly payments and save thousands over the life of the loan.

    See today's rates

    $3,993/mo

    Est. payment

    Explore your selling options

    Work with a Zillow partner agent

    Leverage their expertise and Zillow's premium Showcase listings to get your home seen by more buyers.

    Get started

    List with your own agent

    Get your home in front of millions of buyers by listing it on Zillow.

    Learn how to do it

    Sell it yourself

    Take full control of how buyers see your home on Zillow by listing For Sale by Owner (FSBO).

    List your home

    What's special

    Residence 11C51. With two bedrooms, two bathrooms, and offering over 1700 sq feet of living space. This seldom offered unit opens into an elegant gallery / reception area with coat closet. The expansive 23' wide living and dining areas are large enough to accommodate several pieces of furniture and perhaps a small grand piano. Your majestic views of the Art Museum don't get much better from the large (175 sq ft) terrace, off the living / dining area. The contemporary, L-shaped kitchen either opens into the dining area, or closes off as needed, and its one wall removal would allow a simple conversion to an open concept, without losing cabinetry or having to rearrange appliances. This unit stretches from the front to the back of the building wing, with the rear bedrooms offering privacy and quietness from the main living areas, and allow for cross-breezes. This particular floor plan of the 51 units offers bedrooms with wonderful natural light and more privacy compared to similar floor plans. The master bedroom has a full en-suite bath, and two large closets. There is an additional full hallway bath, with walk in shower. This condominium is accented with parquet flooring, Berber carpeting. The 25 terrace has been completely refurbished, and all windows / sliding door replaced in the past few years. The unit's layout and square footage, combined with its numerous closets make it a great option for those downsizing from a large house, needing extra space for living and entertaining. Life is easy with the numerous on-site business, free shuttle bus to cc, and the all-inclusive condo fee. Indoor / outdoor pools and gym are available at an extra cost. Underground garage valet parking when available, also for an extra fee. 24 hour security. Building is non-smoking, no pets. 2019-06-21

    This property is not currently displayed as for sale or rent on Zillow. This may be different from what's on other websites or public sources.

    Facts & features

    Interior

    Bedrooms & bathrooms
    • Bedrooms: 2
    • Bathrooms: 2
    Heating
    • Forced air, Gas
    Cooling
    • Central
    Features
    • Floor Plan - Traditional, Built-Ins, Kitchen - Eat-In, Combination Dining/Living, Carpet
    Interior area
    • Total interior livable area: 1,741 sqft

    Property

    Parking
    • Total spaces: 1
    • Parking features: Garage - Attached
    Accessibility
    • Accessibility features: No Stairs
    Features
    • Exterior features: Brick
    • Has view: Yes
    • View description: Territorial
    Lot
    • Size: 1,741 Square Feet
    Details
    • Parcel number: 888150816

    Construction

    Type & style
    • Home type: Condo
    • Architectural style: Unit/Flat
    Condition
    • Year built: 1962

    Community & HOA

    Location
    • Region: Philadelphia

    Financial & listing details

    • Price per square foot: $458/sqft
    • Tax assessed value: $651,800
    • Annual tax amount: $9,124

    Price history

    DateEventPrice
    7/8/2019Sold$620,000$356/sqft
    Source: Public Record Report a problem
    4/18/2019Pending sale$620,000$356/sqft
    Source: BHHS Fox & Roach-Center City W #PAPH693790 Report a problem
    4/3/2019Price change$620,000-3.9%$356/sqft
    Source: BHHS Fox & Roach Center City-Society Hill #PAPH693790 Report a problem
    2/8/2019Listed for sale$645,000$370/sqft
    Source: BHHS Fox & Roach-Center City W #PAPH693790 Report a problem

    Public tax history

    YearProperty taxesTax assessment
    2025$9,124 +7.4%$651,800 +7.4%
    2024$8,498 $607,100
    2023$8,498 +10%$607,100
    2022$7,726 --
    2021$7,726 --
    2018$7,726 +7.8%--
    2017$7,166 +3.3%--
    2016$6,937 --
    2015$6,937 --
    2014$6,937 $438,000 +584%
    2012-- $64,032
    2011-- $64,032
    2010-- $64,032
    2009-- $64,032
    2008-- $64,032
    2007-- $64,032 +7.5%
    2006-- $59,552
    2005-- $59,552 +10%
    2004-- $54,144
    2003-- $54,144 -8.3%
    2002-- $59,072 +20%
    2000-- $49,216 +20%
    1999-- $41,024
    Find assessor info on the county website

    Neighborhood: Spring Garden

    Nearby schools

    GreatSchools rating
    Schools provided by the listing agent
    • District: The School District Of Philadelphia

    Source: The MLS. This data may not be complete. We recommend contacting the local school district to confirm school assignments for this home.

    Get a cash offer in 3 minutes
    Find out how much your home could sell for in as little as 3 minutes with a no-obligation cash offer.
    Estimated market value
    $796,900
    Get a cash offer in 3 minutes
    Find out how much your home could sell for in as little as 3 minutes with a no-obligation cash offer.
    Estimated market value
    $796,900