Skip main navigation
Off market
  • $880,500

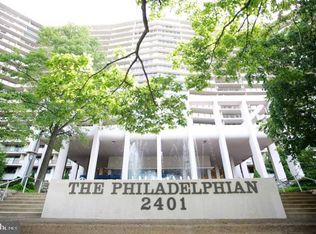
    2401 Pennsylvania Ave APT 16A5, Philadelphia, PA 19130

    3beds
    2baths
    2,017sqft
    Condo
    Built in 1960
    -- sqft lot
    $880,500 Zestimate®
    $437/sqft
    $3,362 Estimated rent

    Home value

    $880,500

    $810,000 - $960,000

    $3,362/mo

    Zestimate® history
    Loading
    Loading...

    Owner options

    List your home for rent

    $3,362/mo

    Rent Zestimate®

    Find your next renter with Zillow Rental Manager. Plus, with online applications, you can quickly screen prospective tenants – for free.

    Learn more

    $3,362/mo

    Rent Zestimate®

    Refinance and save

    $5,237/mo

    Est. payment

    Refinancing to a lower rate could help reduce your monthly payments and save thousands over the life of the loan.

    See today's rates

    $5,237/mo

    Est. payment

    Explore your selling options

    Work with a Zillow partner agent

    Leverage their expertise and Zillow's premium Showcase listings to get your home seen by more buyers.

    Get started

    List with your own agent

    Get your home in front of millions of buyers by listing it on Zillow.

    Learn how to do it

    Sell it yourself

    Take full control of how buyers see your home on Zillow by listing For Sale by Owner (FSBO).

    List your home

    What's special

    Exceptional elegant 3bedroom, 2 bath condominium (2017 sf) at The Philadelphian. All rooms have magnificent unobstructed views of the Art Museum, the Schyulkill river, historic Boat House row and the Center City skyline..Day and night, the views are spectacular. Lovely natural light and excellent condition throughout. Light Hardwood floors and exceptional closet space enhance this home. Entry foyer with double coat closet and laundry room . Entry hall leads to open plan Living Room and Dining Room with window walls emphasizing dramatic views and an expansive 36' terrace . The study /3rd bedroom has built in banquette seating and Is entered by double doors from the Living Room. The separate eat-in kitchen includes gas cooking, updated refrigerator and dishwasher, generous counter and cabinet space. Hallway from Living Room leads to large 2nd bedroom and newer bath. Extensive hall clothing closets and large hall utility closet. Large Master Bedroom suite with large closets, built in armoire and updated ensuite bathroom with double shower. In addition, the bedroom is large enough for a dressing room area and sitting/ desk area. The Philadelphian, in addition to it's superb location, has Garage Parking and Fitness Center ( available for a separate fee) inside and outside swimming pool, restaurant, grocery store , bank and shuttle service to Center City . Condo fees include all utilities and basic cable. 2021-04-22

    This property is off market, which means it's not currently listed for sale or rent on Zillow. This may be different from what's available on other websites or public sources.

    Facts & features

    Interior

    Bedrooms & bathrooms
    • Bedrooms: 3
    • Bathrooms: 2
    Heating
    • Other, Other
    Cooling
    • Central
    Interior area
    • Total interior livable area: 2,017 sqft

    Property

    Parking
    • Total spaces: 1
    • Parking features: Garage - Attached
    Features
    • Exterior features: Brick
    • Has view: Yes
    • View description: Territorial
    Lot
    • Size: 2,017 Square Feet
    Details
    • Parcel number: 888150942

    Construction

    Type & style
    • Home type: Condo
    Condition
    • Year built: 1960

    Community & HOA

    HOA
    • Has HOA: Yes
    • HOA fee: $825 monthly
    Location
    • Region: Philadelphia

    Financial & listing details

    • Price per square foot: $437/sqft
    • Tax assessed value: $744,700
    • Annual tax amount: $10,424

    Price history

    DateEventPrice
    5/25/2021Sold$760,000-7.2%$377/sqft
    Source: Public Record Report a problem
    3/22/2021Pending sale$819,000$406/sqft
    Source: Berkshire Hathaway HomeServices Fox & Roach, REALTORS #PAPH988766 Report a problem
    2/17/2021Listed for sale$819,000+104.8%$406/sqft
    Source: BHHS Fox & Roach At the Harper Rittenhouse Square #PAPH988766 Report a problem
    10/12/2001Sold$400,000$198/sqft
    Source: Public Record Report a problem

    Public tax history

    YearProperty taxesTax assessment
    2025$10,424 +15.5%$744,700 +15.5%
    2024$9,027 $644,900
    2023$9,027 +10%$644,900
    2022$8,207 --
    2021$8,207 --
    2018$8,207 +7.3%--
    2017$7,647 -84%--
    2016$47,741 +481.7%--
    2015$8,207 --
    2014$8,207 +26.6%$488,600 +483%
    2012$6,481 $83,808
    2011-- $83,808
    2010-- $83,808
    2009-- $83,808
    2008-- $83,808
    2007-- $83,808 +7.5%
    2006-- $77,952
    2005-- $77,952 +10%
    2004-- $70,880
    2003-- $70,880 -11.5%
    2002-- $80,128 +30%
    2000-- $61,632 +20%
    1999-- $51,360
    Find assessor info on the county website

    Neighborhood: Spring Garden

    Nearby schools

    GreatSchools rating
    Get a cash offer in 3 minutes
    Find out how much your home could sell for in as little as 3 minutes with a no-obligation cash offer.
    Estimated market value
    $880,500
    Get a cash offer in 3 minutes
    Find out how much your home could sell for in as little as 3 minutes with a no-obligation cash offer.
    Estimated market value
    $880,500