Skip main navigation
Off market
  • $1,251,700

    2401 Pennsylvania Ave APT 21B21, Philadelphia, PA 19130

    4beds
    3,278sqft
    Condo
    Built in 1956
    -- sqft lot
    $1,251,700 Zestimate®
    $382/sqft
    $4,814 Estimated rent

    Home value

    $1,251,700

    $1.08M - $1.45M

    $4,814/mo

    Zestimate® history
    Loading
    Loading...

    Owner options

    List your home for rent

    $4,814/mo

    Rent Zestimate®

    Find your next renter with Zillow Rental Manager. Plus, with online applications, you can quickly screen prospective tenants – for free.

    Learn more

    $4,814/mo

    Rent Zestimate®

    Refinance and save

    $8,762/mo

    Est. payment

    Refinancing to a lower rate could help reduce your monthly payments and save thousands over the life of the loan.

    See today's rates

    $8,762/mo

    Est. payment

    Explore your selling options

    Work with a Zillow partner agent

    Leverage their expertise and Zillow's premium Showcase listings to get your home seen by more buyers.

    Get started

    List with your own agent

    Get your home in front of millions of buyers by listing it on Zillow.

    Learn how to do it

    Sell it yourself

    Take full control of how buyers see your home on Zillow by listing For Sale by Owner (FSBO).

    List your home

    What's special

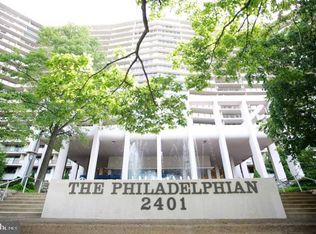
    Sun-soaked bi-level penthouse with dramatic city views to the east and west • One-of-a-kind bi-level penthouse at The Philadelphian offering dramatic views of the Center City skyline to the east and the Fairmount neighborhood to the west • The condominium has four bedrooms and three and a half baths • Enter the residence through a spacious foyer that opens into a two story great room with a wall of windows and a terrace that runs the length of the unit—this is an entertainer’s dream! • The kitchen is open to the great room and has excellent cabinet and counter space • A laundry room and powder room are also on the first floor • The second floor has a master suite with an ensuite bathroom and walk-in closet • There are also three additional bedrooms, one with an ensuite bathroom, a full hall bathroom and a large landing that can be used as a den on the second floor; a second terrace runs the length of the unit on this floor and is accessible from the master bedroom and two other bedrooms • There is excellent closet space and lots of natural light throughout • An elevator can be installed in the unit • The Philadelphian offers a 24 hour doorman, indoor and outdoor pools, fitness center, shuttle service to Center City and a number of on-site retailers ABOUT THE PHILADELPHIAN The Philadelphian has often been called a "city within a city" due to its many features that are offered to residents. From a restaurant to a grocery store, mulitiple medical offices to a beauty parlor, residents of The Philadelphian will rarely need to travel far to accomplish their daily activities. When the need should arise to leave the premises, the building offers a shuttle bus that runs all day long dropping off and picking up residents throughout Center City. The majority of homes in The Philadelphian have terraces and hardwood floors, and all homes have gas cooking. Residents on the Pennsylvania Avenue side of the building are treated to wonderful views overlooking the world famous Philadelphia Art Museum. From studios to three bedrooms, one is able to find a suiteable home at The Philadelphian.

    This property is not currently displayed as for sale or rent on Zillow. This may be different from what's on other websites or public sources.

    Facts & features

    Interior

    Bedrooms & bathrooms
    • Bedrooms: 4
    • Bathrooms: 4
    • Full bathrooms: 3
    • 1/2 bathrooms: 1
    Heating
    • Other, Other
    Cooling
    • Central
    Appliances
    • Included: Dishwasher, Dryer, Freezer, Garbage disposal, Microwave, Range / Oven, Refrigerator, Washer
    Features
    • Flooring: Tile, Carpet, Hardwood
    • Basement: None
    • Has fireplace: No
    Interior area
    • Total interior livable area: 3,278 sqft

    Property

    Parking
    • Total spaces: 1
    • Parking features: Garage - Attached, Off-street, On-street
    Features
    • Exterior features: Other, Brick
    • Has spa: Yes
    • Has view: Yes
    • View description: Territorial, City
    Lot
    • Size: 3,278 Square Feet
    Details
    • Parcel number: 888151150

    Construction

    Type & style
    • Home type: Condo
    Condition
    • Year built: 1956

    Community & HOA

    Community
    • Features: Doorman, Fitness Center
    HOA
    • Has HOA: Yes
    • HOA fee: $2,490 monthly
    Location
    • Region: Philadelphia

    Financial & listing details

    • Price per square foot: $382/sqft
    • Tax assessed value: $819,500
    • Annual tax amount: $11,471

    Price history

    DateEventPrice
    12/27/2016Sold$709,000-6.1%$216/sqft
    Source: Public Record Report a problem
    10/31/2016Pending sale$755,000$230/sqft
    Source: Berkshire Hathaway HomeServices Fox & Roach, REALTORS #6880680 Report a problem
    10/25/2016Price change$755,000+2.2%$230/sqft
    Source: Berkshire Hathaway HomeServices Fox & Roach, REALTORS #6880680 Report a problem
    8/5/2016Price change$739,000-4.8%$225/sqft
    Source: Berkshire Hathaway HomeServices Fox & Roach, REALTORS #6772176 Report a problem
    5/13/2016Price change$776,000+2.8%$237/sqft
    Source: BHHS Fox & Roach #6772176 Report a problem
    4/27/2016Pending sale$755,000$230/sqft
    Source: BHHS Fox & Roach #6772176 Report a problem
    4/19/2016Listed for sale$755,000-2.6%$230/sqft
    Source: BHHS Fox & Roach #6772176 Report a problem
    10/19/2015Listing removed$775,000$236/sqft
    Source: BHHS Fox & Roach #6524622 Report a problem
    3/30/2015Listed for sale$775,000-6.1%$236/sqft
    Source: BHHS Fox & Roach #6524622 Report a problem
    11/23/2013Listing removed$825,000$252/sqft
    Source: Allan Domb Real Estate Report a problem
    10/17/2013Price change$825,000-6.8%$252/sqft
    Source: Allan Domb Real Estate Report a problem
    7/30/2013Listed for sale$885,000+132.9%$270/sqft
    Source: Allan Domb Real Estate Report a problem
    11/6/1998Sold$380,000$116/sqft
    Source: Public Record Report a problem

    Public tax history

    YearProperty taxesTax assessment
    2025$11,471 +10%$819,500 +10%
    2024$10,429 $745,000
    2023$10,429 $745,000
    2022$10,429 --
    2021$10,429 --
    2018$10,429 -86.2%--
    2017$75,823 --
    2016$75,823 +481.7%--
    2015$13,035 --
    2014$13,035 +25.4%$776,000 +528.6%
    2012$10,398 $123,456
    2011-- $123,456
    2010-- $123,456
    2009-- $123,456
    2008-- $123,456
    2007-- $123,456 +7.5%
    2006-- $114,848
    2005-- $114,848 +10%
    2004-- $104,416
    2003-- $104,416 -11.5%
    2002-- $118,016 +30%
    2000-- $90,784 +20%
    1999-- $75,648
    Find assessor info on the county website

    Neighborhood: Spring Garden

    Nearby schools

    GreatSchools rating
    Schools provided by the listing agent
    • District: Philadelphia City

    Source: The MLS. This data may not be complete. We recommend contacting the local school district to confirm school assignments for this home.

    Get a cash offer in 3 minutes
    Find out how much your home could sell for in as little as 3 minutes with a no-obligation cash offer.
    Estimated market value
    $1,251,700
    Get a cash offer in 3 minutes
    Find out how much your home could sell for in as little as 3 minutes with a no-obligation cash offer.
    Estimated market value
    $1,251,700