Skip main navigation
Off market
  • $715,700

    2401 Pennsylvania Ave APT 5A11, Philadelphia, PA 19130

    2beds
    2baths
    1,741sqft
    Condo
    Built in 1960
    -- sqft lot
    $715,700 Zestimate®
    $411/sqft
    $3,070 Estimated rent

    Home value

    $715,700

    $651,000 - $794,000

    $3,070/mo

    Zestimate® history
    Loading
    Loading...

    Owner options

    List your home for rent

    $3,070/mo

    Rent Zestimate®

    Find your next renter with Zillow Rental Manager. Plus, with online applications, you can quickly screen prospective tenants – for free.

    Learn more

    $3,070/mo

    Rent Zestimate®

    Refinance and save

    $4,411/mo

    Est. payment

    Refinancing to a lower rate could help reduce your monthly payments and save thousands over the life of the loan.

    See today's rates

    $4,411/mo

    Est. payment

    Explore your selling options

    Work with a Zillow partner agent

    Leverage their expertise and Zillow's premium Showcase listings to get your home seen by more buyers.

    Get started

    List with your own agent

    Get your home in front of millions of buyers by listing it on Zillow.

    Learn how to do it

    Sell it yourself

    Take full control of how buyers see your home on Zillow by listing For Sale by Owner (FSBO).

    List your home

    What's special

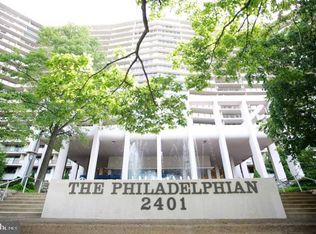
    All about LOCATION, VIEWS and CONVENIENCES, this modern home in the Philadelphian on the Parkway is ready for its next owner's touch. Located on the 5th floor, this dwelling features an abundance of LIGHT and OPEN space. Step inside this home, to a welcoming foyer with parquet flooring and a sizable coat closet. The entry flows into a very ample living room which accommodates a comfortable dining area. At the far end of the space, SPECTACULAR VIEWS are framed by a floor to ceiling wall of windows. Sliding doors open onto a large balcony, approximately 6'x 24'. The fabulous OUTDOOR SPACE spans the entire width of the apartment and looks out upon the Philadelphia Museum of art, the parkway and the spectacular CITY SKYLINE. Off The living/dining room, a sleek and spacious cooks kitchen features a dining nook, white cabinetry, and a black tiled backsplash. CLOSETS line the walls of the central hallway. The master bedroom both floor to ceiling shelving, with generous closet space and drawers. It's en suite bath has a tub-shower. The second bedroom is ample in size with a wall of windows and large closet. Nearby is a bathroom with a spacious shower. AMENITIES of the iconic Philadelphian include 24/7DOORMEN, front desk services and package handling , ALL UTILITIES INCLUDED in Condo fee, both indoor and outdoor pools, a gym (with membership fee), Garage parking when available(Extra charge), and FREE transportation into Center City six days a week. No need to step out into the cold or inclement weather with the ADDITIONAL AMENITIES located within the building, such as, a restaurant that delivers to your home, a pharmacy, Wells Fargo bank, a hair salon and medical offices. Located nearby are parks, restaurants, museums, bike paths, walking trails, farmers markets, and shops of all kinds. Enjoy Front row seats to such events as marathons, races and parades of all types, Fourth of July fireworks, pop-up beer gardens, outdoor movie nights, and more. 2022-04-29

    This property is off market, which means it's not currently listed for sale or rent on Zillow. This may be different from what's available on other websites or public sources.

    Facts & features

    Interior

    Bedrooms & bathrooms
    • Bedrooms: 2
    • Bathrooms: 2
    Heating
    • Other, Other
    Cooling
    • Central
    Interior area
    • Total interior livable area: 1,741 sqft

    Property

    Parking
    • Total spaces: 1
    • Parking features: Garage - Attached
    Features
    • Exterior features: Brick
    • Has view: Yes
    • View description: Territorial
    Lot
    • Size: 1,741 Square Feet
    Details
    • Parcel number: 888150548

    Construction

    Type & style
    • Home type: Condo
    Condition
    • Year built: 1960

    Community & HOA

    HOA
    • Has HOA: Yes
    • HOA fee: $825 monthly
    Location
    • Region: Philadelphia

    Financial & listing details

    • Price per square foot: $411/sqft
    • Tax assessed value: $650,600
    • Annual tax amount: $9,107

    Price history

    DateEventPrice
    5/6/2022Sold$590,000-8.5%$339/sqft
    Source: Bright MLS #PAPH2068948 Report a problem
    2/25/2022Pending sale$645,000$370/sqft
    Source: Bright MLS #PAPH2068948 Report a problem
    2/4/2022Listed for sale$645,000$370/sqft
    Source: Bright MLS #PAPH2068948 Report a problem

    Public tax history

    YearProperty taxesTax assessment
    2025$9,107 +10.3%$650,600 +10.3%
    2024$8,259 $590,000
    2023$8,259 +6.9%$590,000
    2022$7,726 --
    2021$7,726 --
    2018$7,726 +7.8%--
    2017$7,166 +3.3%--
    2016$6,937 --
    2015$6,937 --
    2014$6,937 $438,000 +604.5%
    2012-- $62,176
    2011-- $62,176
    2010-- $62,176
    2009-- $62,176
    2008-- $62,176
    2007-- $62,176 +7.5%
    2006-- $57,824
    2005-- $57,824 +10%
    2004-- $52,576
    2003-- $52,576 -8.4%
    2002-- $57,376 +20%
    2000-- $47,808 +20%
    1999-- $39,840
    Find assessor info on the county website

    Neighborhood: Spring Garden

    Nearby schools

    GreatSchools rating
    Get a cash offer in 3 minutes
    Find out how much your home could sell for in as little as 3 minutes with a no-obligation cash offer.
    Estimated market value
    $715,700
    Get a cash offer in 3 minutes
    Find out how much your home could sell for in as little as 3 minutes with a no-obligation cash offer.
    Estimated market value
    $715,700