Skip main navigation
Off market
  • $194,800

    2401 Pennsylvania Ave APT 7C46, Philadelphia, PA 19130

    0beds
    567sqft
    Apartment
    Built in ----
    -- sqft lot
    $194,800 Zestimate®
    $344/sqft
    $1,619 Estimated rent

    Home value

    $194,800

    $179,000 - $212,000

    $1,619/mo

    Zestimate® history
    Loading
    Loading...

    Owner options

    List your home for rent

    $1,619/mo

    Rent Zestimate®

    Find your next renter with Zillow Rental Manager. Plus, with online applications, you can quickly screen prospective tenants – for free.

    Learn more

    $1,619/mo

    Rent Zestimate®

    Refinance and save

    $1,297/mo

    Est. payment

    Refinancing to a lower rate could help reduce your monthly payments and save thousands over the life of the loan.

    See today's rates

    $1,297/mo

    Est. payment

    Explore your selling options

    Work with a Zillow partner agent

    Leverage their expertise and Zillow's premium Showcase listings to get your home seen by more buyers.

    Get started

    List with your own agent

    Get your home in front of millions of buyers by listing it on Zillow.

    Learn how to do it

    Sell it yourself

    Take full control of how buyers see your home on Zillow by listing For Sale by Owner (FSBO).

    List your home

    What's special

    Quartz countertopsRenovated kitchenCustomized wardrobe systemRenovated bathroomElongated balconyExpansive windowsSleek white cabinetry

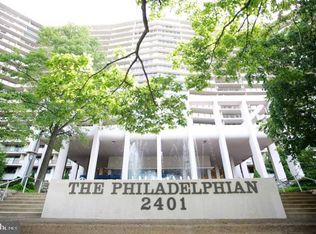
    Enjoy living in this bright and modern renovated studio at the highly sought after Philadelphian, a full-service building designed for effortless city living. From the moment you enter the unit, you're drawn into a bright, airy space where floor-to-ceiling glass doors and expansive windows invite in an abundance of natural light. The elongated balcony stretches before you, offering mesmerizing views of Center City, breathtaking by day, even more magical by night. Whether you're savoring your morning coffee or toasting the evening with a cocktail, this outdoor retreat is the perfect extension of your living space. Inside, beautiful wood floors set the stage for a sophisticated, flexible layout that allows for multiple furniture arrangements to suit your style. The heart of the space is the renovated kitchen, where sleek white cabinetry, quartz countertops, and stainless steel appliances (including a wall oven, two-burner cooktop, dishwasher and refrigerator) create a contemporary yet functional culinary space. The island with bar seating invites casual dining, entertaining, or a stylish workspace. Tucked behind the kitchen, a customized wardrobe system serves as a chic walk-in closet, seamlessly concealing ample storage. Step through to the renovated bathroom, where a modern vanity, designer tiles, and a walk-in shower with a Grohe handheld fixture offer a spa-like escape. Beyond the unit, The Philadelphian provides an unparalleled lifestyle, offering an array of amenities designed for convenience and comfort, including a renovated modern lobby, 24 hour doorman, fitness center, indoor and outdoor pools and a library. The building also offers a retail business corridor with a restaurant, supermarket, bank, and more all right at your fingertips. Residents also enjoy the benefit of a private shuttle to Center City, making commuting a breeze. A laundry facility and limited underground parking with EV charging stations are available at an additional fee. Outside the building, enjoy a short walk to the Art Museum, explore Fairmount Park, and discover local shops, cafes, and restaurants in the neighborhood. Please note that pets are not permitted in The Philadelphian. Note: All utilities, including internet and basic cable TV, are included in the rent. Non Smoking building & unit. 1 Year Lease

    This property is off market, which means it's not currently listed for sale or rent on Zillow. This may be different from what's available on other websites or public sources.

    Zillow last checked:

    Listing updated:

    Source: Zillow Rentals

    Facts & features

    Interior

    Bedrooms & bathrooms
    • Bedrooms: 0
    • Bathrooms: 1
    • Full bathrooms: 1
    Heating
    • Baseboard
    Cooling
    • Wall Unit
    Appliances
    • Included: Dishwasher, Freezer, Oven, Refrigerator
    • Laundry: Shared
    Features
    • Walk In Closet
    • Flooring: Hardwood
    Interior area
    • Total interior livable area: 567 sqft

    Property

    Parking
    • Parking features: Off Street
    • Details: Contact manager
    Accessibility
    • Accessibility features: Disabled access
    Features
    • Exterior features: Electric Vehicle Charging Station, Heating system: Baseboard, Limited Underground Parking (Extra fee if available), Restaurant, bank & supermarket inside the building, Walk In Closet
    Lot
    • Features: Near Public Transit
    Details
    • Parcel number: 888150651

    Construction

    Type & style
    • Home type: Apartment
    • Property subtype: Apartment

    Community & HOA

    Community
    • Features: Fitness Center, Gated, Pool
    • Deposit fee: $1,750
    HOA
    • Amenities included: Fitness Center, Pool
    Location
    • Region: Philadelphia

    Financial & listing details

    • Price per square foot: $344/sqft
    • Tax assessed value: $183,000
    • Annual tax amount: $2,562
    • Date on market: 3/25/2025
    • Lease term: 1 Year

    Price history

    DateEventPrice
    4/11/2025Listing removed$1,750$3/sqft
    Source: Zillow Rentals Report a problem
    2/6/2025Listed for rent$1,750+52.2%$3/sqft
    Source: Zillow Rentals Report a problem
    8/22/2019Sold$160,000$282/sqft
    Source: Public Record Report a problem
    7/8/2019Pending sale$160,000$282/sqft
    Source: BHHS Fox & Roach Center City-Rittenhouse Sq #PAPH788244 Report a problem
    7/1/2019Price change$160,000-5.3%$282/sqft
    Source: BHHS Fox & Roach Center City-Rittenhouse Sq #PAPH788244 Report a problem
    5/22/2019Listed for sale$169,000$298/sqft
    Source: BHHS Fox & Roach Center City-Rittenhouse Sq #PAPH788244 Report a problem
    5/13/2019Pending sale$169,000$298/sqft
    Source: BHHS Fox & Roach Center City-Rittenhouse Sq #PAPH788244 Report a problem
    4/24/2019Listed for sale$169,000+14595.7%$298/sqft
    Source: BHHS Fox & Roach-CC 1818 Ritte #PAPH788244 Report a problem
    10/30/2017Sold$1,150-99.3%$2/sqft
    Source: Agent Provided Report a problem
    10/11/2017Listing removed$1,150$2/sqft
    Source: BHHS Fox & Roach-CC 1818 Rittenhouse #7032749 Report a problem
    8/7/2017Listed for rent$1,150+12.2%$2/sqft
    Source: BHHS Fox & Roach-CC 1818 Rittenhouse #7032749 Report a problem
    5/24/2012Listing removed$1,025$2/sqft
    Source: Prudential Fox and Roach #6049298 Report a problem
    5/6/2012Listed for rent$1,025$2/sqft
    Source: Prudential Fox and Roach #6049298 Report a problem
    7/20/2009Sold$165,000+69.4%$291/sqft
    Source: Public Record Report a problem
    1/27/2004Sold$97,400$172/sqft
    Source: Public Record Report a problem

    Public tax history

    YearProperty taxesTax assessment
    2025$2,562 +10.9%$183,000 +10.9%
    2024$2,310 $165,000
    2023$2,310 +10%$165,000
    2022$2,100 --
    2021$2,100 --
    2018$2,100 --
    2017$2,100 +25%--
    2016$1,680 --
    2015$1,680 --
    2014$1,680 +25.4%$100,000 +644%
    2012$1,340 $13,440
    2011-- $13,440
    2010-- $13,440
    2009-- $13,440
    2008-- $13,440
    2007-- $13,440 +7.4%
    2006-- $12,512
    2005-- $12,512 +9.8%
    2004-- $11,392
    2003-- $11,392
    2002-- $11,392
    2000-- $11,392
    1999-- $11,392
    Find assessor info on the county website

    Neighborhood: Spring Garden

    Nearby schools

    GreatSchools rating
    Get a cash offer in 3 minutes
    Find out how much your home could sell for in as little as 3 minutes with a no-obligation cash offer.
    Estimated market value
    $194,800
    Get a cash offer in 3 minutes
    Find out how much your home could sell for in as little as 3 minutes with a no-obligation cash offer.
    Estimated market value
    $194,800