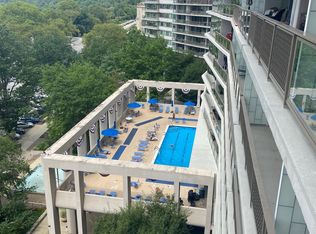
Eat, Pray, Love and whatever else you would like to do in this pretty perfect studio. This large studio home features an entry foyer leading to do a dressing room lined with closets, your own WASHER/DRYER and a fully renovated bathroom with a beautiful custom tub and tile work, a richly colored wood finished vanity and fixtures. The main room of this home features wall to wall, floor to ceiling windows and sliding doors leading out to an extremely large terrace with a sunny and stunning Art Museum view. This studio is large enough to have a sleeping area, a work area, a living area and a dining table. And on top of that there is a built in Murphy Bed for an additional sleep space. The open and upgraded kitchen has granite counters and stainless steel appliances. This home is loaded with closets.. Come see why this uplifting studio in a 24 hour door person building with underground parking, indoor and outdoor pools, fitness rooms and an on site food market, restaurant and pharmacy makes the perfect city home or getaway. The shuttle bus helps make it even more perfect in addition to being blocks away from Whole Foods and all of the great restaurant choices on Fairmount Avenue. Monthly condominium fee includes all utilities. Showings begin 2/8 at 5:45 .
Sold for $244,000
$244,000
2401 Pennsylvania Ave APT 8C52, Philadelphia, PA 19130
0beds
704sqft
Condominium
Built in 1960
-- sqft lot
$252,600 Zestimate®
$347/sqft
$1,872 Estimated rent
Home value
$252,600
$237,000 - $270,000
$1,872/mo
Zestimate® history
Owner options
List your home for rent
$1,872/mo
Rent Zestimate®
Find your next renter with Zillow Rental Manager. Plus, with online applications, you can quickly screen prospective tenants – for free.
$1,872/mo
Rent Zestimate®
Refinance and save
$1,625/mo
Est. payment
Refinancing to a lower rate could help reduce your monthly payments and save thousands over the life of the loan.
$1,625/mo
Est. payment
Explore your selling options
Work with a Zillow partner agent
Leverage their expertise and Zillow's premium Showcase listings to get your home seen by more buyers.
Get startedList with your own agent
Get your home in front of millions of buyers by listing it on Zillow.
Learn how to do itSell it yourself
Take full control of how buyers see your home on Zillow by listing For Sale by Owner (FSBO).
List your homeWhat's special
Outdoor poolsUnderground parkingSliding doorsBeautiful custom tubLarge studio homeFloor to ceiling windowsGranite counters
Zillow last checked:
Listing updated:
Listed by:
Johanna Loke 215-350-0922,
BHHS Fox & Roach At the Harper, Rittenhouse Square,
Co-Listing Agent: Jody Dimitruk 215-480-4964,
BHHS Fox & Roach At the Harper, Rittenhouse Square
Bought with:
Jody Dimitruk, RS134128A
BHHS Fox & Roach At the Harper, Rittenhouse Square
Johanna Loke, AB051943L
BHHS Fox & Roach At the Harper, Rittenhouse Square
Source: Bright MLS,MLS#: PAPH2318114
Facts & features
Interior
Bedrooms & bathrooms
- Bedrooms: 0
- Bathrooms: 1
- Full bathrooms: 1
- Main level bathrooms: 1
Basement
- Area: 0
Heating
- Other
Cooling
- Central Air, Other
Appliances
- Included: Water Heater
- Laundry: In Unit
Features
- Has basement: No
- Has fireplace: No
Interior area
- Total structure area: 704
- Total interior livable area: 704 sqft
- Finished area above ground: 704
- Finished area below ground: 0
Property
Parking
- Parking features: None
Accessibility
- Accessibility features: None
Features
- Levels: One
- Stories: 1
- Pool features: Community
Details
- Additional structures: Above Grade, Below Grade
- Parcel number: 888150697
- Zoning: RM3
- Special conditions: Standard
Construction
Type & style
- Home type: Condo
- Architectural style: Contemporary
- Property subtype: Condominium
- Attached to another structure: Yes
Materials
- Masonry
Condition
- New construction: No
- Year built: 1960
Utilities & green energy
- Sewer: Public Sewer
- Water: Public
Community & HOA
Community
- Condo and coop fee: $708 monthly
- Subdivision: Art Museum Area
HOA
- Has HOA: No
Location
- Region: Philadelphia
- Municipality: PHILADELPHIA
Financial & listing details
- Price per square foot: $347/sqft
- Tax assessed value: $198,000
- Annual tax amount: $2,771
- Date on market: 2/6/2024
- Listing agreement: Exclusive Agency
- Ownership: Fee Simple
Price history
| Date | Event | Price |
|---|---|---|
| 4/15/2024 | Sold | $244,000-2.4%$347/sqft |
Source:  Bright MLS #PAPH2318114 Report a problem Bright MLS #PAPH2318114 Report a problem | ||
| 2/14/2024 | Contingent | $250,000$355/sqft |
Source: Bright MLS #PAPH2318114 Report a problem | ||
| 2/6/2024 | Listed for sale | $250,000+6.4%$355/sqft |
Source: Bright MLS #PAPH2318114 Report a problem | ||
| 12/20/2021 | Sold | $235,000$334/sqft |
Source: Public Record Report a problem | ||
| 9/14/2021 | Sold | $235,000$334/sqft |
Source: Bright MLS #PAPH2006778 Report a problem | ||
| 8/5/2021 | Pending sale | $235,000$334/sqft |
Source: Berkshire Hathaway HomeServices Fox & Roach, REALTORS #PAPH2006778 Report a problem | ||
| 8/5/2021 | Price change | $235,000+2.2%$334/sqft |
Source: Berkshire Hathaway HomeServices Fox & Roach, REALTORS #PAPH2006778 Report a problem | ||
| 7/6/2021 | Listed for sale | $230,000+37.7%$327/sqft |
Source: Berkshire Hathaway HomeServices Fox & Roach, REALTORS #PAPH2006778 Report a problem | ||
| 8/17/2010 | Sold | $167,000-8.5%$237/sqft |
Source: Public Record Report a problem | ||
| 6/3/2010 | Listed for sale | $182,500-1.4%$259/sqft |
Source: Prudential Fox & Roach REALTORS #5707525 Report a problem | ||
| 10/24/2005 | Sold | $185,000+219%$263/sqft |
Source: Public Record Report a problem | ||
| 8/22/1995 | Sold | $58,000$82/sqft |
Source: Public Record Report a problem | ||
Public tax history
| Year | Property taxes | Tax assessment |
|---|---|---|
| 2025 | $3,091 +11.5% | $220,800 +11.5% |
| 2024 | $2,772 | $198,000 |
| 2023 | $2,772 +10% | $198,000 |
| 2022 | $2,520 | -- |
| 2021 | $2,520 | -- |
| 2018 | $2,520 +28.6% | -- |
| 2017 | $1,960 +16.7% | -- |
| 2016 | $1,680 | -- |
| 2015 | $1,680 | -- |
| 2014 | $1,680 +32% | $125,000 +644% |
| 2012 | $1,273 | $16,800 |
| 2011 | -- | $16,800 |
| 2010 | -- | $16,800 |
| 2009 | -- | $16,800 |
| 2008 | -- | $16,800 |
| 2007 | -- | $16,800 +7.6% |
| 2006 | -- | $15,616 |
| 2005 | -- | $15,616 +9.9% |
| 2004 | -- | $14,208 |
| 2003 | -- | $14,208 |
| 2002 | -- | $14,208 |
| 2000 | -- | $14,208 |
| 1999 | -- | $14,208 |
Find assessor info on the county website
Neighborhood: Spring Garden
Nearby homes
- $221,5001 bd1 ba656 sqft2401 Pennsylvania Ave APT 3A3, Philadelphia, PA 19130Off Market
- $297,8001 bd1 ba1.1k sqft2401 Pennsylvania Ave APT 2A1, Philadelphia, PA 19130Off Market

- $173,400-- bd1 ba624 sqft2401 Pennsylvania Ave APT 2A3, Philadelphia, PA 19130Off Market

- $843,2002 bd1 ba2.1k sqft2401 Pennsylvania Ave APT 2A5, Philadelphia, PA 19130Off Market
- $168,700-- bd1 ba574 sqft2401 Pennsylvania Ave APT 2A6, Philadelphia, PA 19130Off Market
- $503,6002 bd1 ba1.5k sqft2401 Pennsylvania Ave APT 2A7, Philadelphia, PA 19130Off Market
- $165,500-- bd1 ba579 sqft2401 Pennsylvania Ave APT 2A8, Philadelphia, PA 19130Off Market
- $185,4001 bd1 ba753 sqft2401 Pennsylvania Ave APT 2A9, Philadelphia, PA 19130Off Market
Nearby schools
GreatSchools rating
- 7/10Bache-Martin SchoolGrades: PK-8Distance: 0.3 mi
- 2/10Franklin Benjamin High SchoolGrades: 9-12Distance: 0.9 mi
Schools provided by the listing agent
- District: The School District Of Philadelphia
Source: Bright MLS. This data may not be complete. We recommend contacting the local school district to confirm school assignments for this home.
Get a cash offer in 3 minutes
Find out how much your home could sell for in as little as 3 minutes with a no-obligation cash offer.
Estimated market value
$252,600
Get a cash offer in 3 minutes
Find out how much your home could sell for in as little as 3 minutes with a no-obligation cash offer.
Estimated market value
$252,600
- Pennsylvania
- Philadelphia County
- Philadelphia
- 19130
- Spring Garden
- 2401 Pennsylvania Ave Apartment 8C52
Nearby cities
Nearby neighborhoods
Nearby zip codes
Other Philadelphia Topics
