Rarely offered in the Philadelphian, this spacious 3 Bedroom, 2 Full Bath unit located on the 9th floor with an expansive balcony and amazing views of the Philadelphia Art Museum, Perelman Museum and the gorgeous green canopy of treetops and a glimpse of the river. This cheerful unit boasts a light and airy space with an open floor plan, premium outdoor space with panoramic views, parquet floors, updated bathrooms and galley kitchen with granite countertops, subway tile backsplash and gas cooking. Fantastic location and a true walkers' paradise. Walk to world class museums and take stroll or bike ride along the river and boathouse row. Enjoy the wonderful neighborhood of Fairmount with restaurants, shops, community gardens, farmers markets and cultural events on the Parkway, from pop-up beer gardens to outdoor movie nights, festivals, concert and outdoor health and wellness events. Additional nearby shopping at the Wholefoods market, Target, post office, wine and spirits, hardware store all within walking distance. The full-service building provides 24-hour doorman, elevator, indoor pool, outdoor pool, health club, community rooms, shuttle bus to center city and valet parking ($190/month, subject to availability). Everything you could possibly need is just an elevator ride away, located on the main level: Grocery store, restaurant, bank, hairdresser, pharmacy, lawyer, accountant, dentist, physical therapy and more. Condo fee includes utilities, electric, heat, A/C, water/sewer, basic cable, exterior maintenance & repairs, common insurance, doorman, snow/ trash removal, management, lawn maintenance, elevator and a shuttle bus to Center City. Specifics to be verified with the management office for the association. Easy access to public transportation and 676 and 76 for commuting needs.
Sold for $760,000
$760,000
2401 Pennsylvania Ave APT 9A5, Philadelphia, PA 19130
3beds
2,017sqft
Condominium
Built in 1960
-- sqft lot
$847,300 Zestimate®
$377/sqft
$3,283 Estimated rent
Home value
$847,300
$788,000 - $915,000
$3,283/mo
Zestimate® history
Owner options
List your home for rent
$3,283/mo
Rent Zestimate®
Find your next renter with Zillow Rental Manager. Plus, with online applications, you can quickly screen prospective tenants – for free.
$3,283/mo
Rent Zestimate®
Refinance and save
$4,720/mo
Est. payment
Refinancing to a lower rate could help reduce your monthly payments and save thousands over the life of the loan.
$4,720/mo
Est. payment
Explore your selling options
Work with a Zillow partner agent
Leverage their expertise and Zillow's premium Showcase listings to get your home seen by more buyers.
Get startedList with your own agent
Get your home in front of millions of buyers by listing it on Zillow.
Learn how to do itSell it yourself
Take full control of how buyers see your home on Zillow by listing For Sale by Owner (FSBO).
List your homeWhat's special
Indoor poolOutdoor poolCommunity roomsParquet floorsOpen floor planHealth clubUpdated bathrooms
Zillow last checked:
Listing updated:
Listed by:
Cary Simons 484-431-9019,
Kurfiss Sotheby's International Realty,
Co-Listing Agent: Larry Nelson 215-527-3926,
Kurfiss Sotheby's International Realty
Bought with:
Noah Berson, RS331398
Keller Williams Philadelphia
Source: Bright MLS,MLS#: PAPH2253034
Facts & features
Interior
Bedrooms & bathrooms
- Bedrooms: 3
- Bathrooms: 2
- Full bathrooms: 2
- Main level bathrooms: 2
- Main level bedrooms: 3
Basement
- Area: 0
Heating
- Forced Air, Natural Gas
Cooling
- Central Air, Electric
Appliances
- Included: Gas Water Heater
- Laundry: Dryer In Unit, Washer In Unit, In Unit
Features
- Flooring: Wood
- Has basement: No
- Has fireplace: No
Interior area
- Total structure area: 2,017
- Total interior livable area: 2,017 sqft
- Finished area above ground: 2,017
- Finished area below ground: 0
Property
Parking
- Parking features: Parking Fee, Other
Accessibility
- Accessibility features: Accessible Elevator Installed
Features
- Levels: One
- Stories: 1
- Patio & porch: Terrace
- Exterior features: Balcony
- Pool features: Community
Details
- Additional structures: Above Grade, Below Grade
- Parcel number: 888150702
- Zoning: RM3
- Special conditions: Standard
Construction
Type & style
- Home type: Condo
- Architectural style: Contemporary
- Property subtype: Condominium
- Attached to another structure: Yes
Materials
- Masonry
Condition
- New construction: No
- Year built: 1960
Utilities & green energy
- Sewer: Public Sewer
- Water: Public
Community & HOA
Community
- Features: Pool
- Condo and coop fee: $1,905 monthly
- Subdivision: Art Museum Area
HOA
- Has HOA: No
- Amenities included: Bank / Banking On-site, Beauty Salon, Cable TV, Elevator(s), Fitness Center, Meeting Room, Pool, Security, Transportation Service, Convenience Store, Indoor Pool
- Services included: Bus Service, Cable TV, Common Area Maintenance, Maintenance Structure, Health Club, Management, Pool(s), Trash, Sewer, Water, Electricity, Gas, Heat, Snow Removal
- HOA name: The Philadelphian
Location
- Region: Philadelphia
- Municipality: PHILADELPHIA
Financial & listing details
- Price per square foot: $377/sqft
- Tax assessed value: $644,900
- Annual tax amount: $9,027
- Date on market: 7/1/2023
- Listing agreement: Exclusive Right To Sell
- Inclusions: Refrigerator, Washer & Dryer All In "as-is" Condition
- Ownership: Condominium
Price history
| Date | Event | Price |
|---|---|---|
| 8/15/2023 | Sold | $760,000+1.5%$377/sqft |
Source:  Bright MLS #PAPH2253034 Report a problem Bright MLS #PAPH2253034 Report a problem | ||
| 7/5/2023 | Contingent | $749,000$371/sqft |
Source: Bright MLS #PAPH2253034 Report a problem | ||
| 7/1/2023 | Listed for sale | $749,000+21.8%$371/sqft |
Source: Bright MLS #PAPH2253034 Report a problem | ||
| 4/11/2017 | Sold | $615,000-1.6%$305/sqft |
Source: Agent Provided Report a problem | ||
| 2/10/2017 | Pending sale | $625,000$310/sqft |
Source: Berkshire Hathaway HomeServices Fox & Roach, REALTORS #6914101 Report a problem | ||
| 1/18/2017 | Listed for sale | $625,000$310/sqft |
Source: BHHS Fox & Roach-Center City Walnut #6914101 Report a problem | ||
Public tax history
| Year | Property taxes | Tax assessment |
|---|---|---|
| 2025 | $10,403 +15.2% | $743,200 +15.2% |
| 2024 | $9,027 | $644,900 |
| 2023 | $9,027 +10% | $644,900 |
| 2022 | $8,207 | -- |
| 2021 | $8,207 | -- |
| 2018 | $8,207 -82.8% | -- |
| 2017 | $47,741 +481.7% | -- |
| 2016 | $8,207 +6.7% | -- |
| 2015 | $7,691 | -- |
| 2014 | $7,691 +25.2% | $488,600 +502.1% |
| 2012 | $6,145 | $81,152 |
| 2011 | -- | $81,152 |
| 2010 | -- | $81,152 |
| 2009 | -- | $81,152 |
| 2008 | -- | $81,152 |
| 2007 | -- | $81,152 +7.5% |
| 2006 | -- | $75,488 |
| 2005 | -- | $75,488 +10% |
| 2004 | -- | $68,640 |
| 2003 | -- | $68,640 -11.5% |
| 2002 | -- | $77,600 +30% |
| 2000 | -- | $59,680 +20% |
| 1999 | -- | $49,728 |
Find assessor info on the county website
Neighborhood: Spring Garden
Nearby homes
- $297,8001 bd1 ba1.1k sqft2401 Pennsylvania Ave APT 2A1, Philadelphia, PA 19130Off Market

- $173,400-- bd1 ba624 sqft2401 Pennsylvania Ave APT 2A3, Philadelphia, PA 19130Off Market

- $843,2002 bd1 ba2.1k sqft2401 Pennsylvania Ave APT 2A5, Philadelphia, PA 19130Off Market
- $168,700-- bd1 ba574 sqft2401 Pennsylvania Ave APT 2A6, Philadelphia, PA 19130Off Market
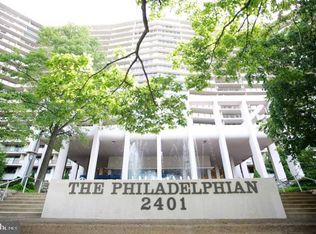
- $503,6002 bd1 ba1.5k sqft2401 Pennsylvania Ave APT 2A7, Philadelphia, PA 19130Off Market
- $165,500-- bd1 ba579 sqft2401 Pennsylvania Ave APT 2A8, Philadelphia, PA 19130Off Market
- $185,4001 bd1 ba753 sqft2401 Pennsylvania Ave APT 2A9, Philadelphia, PA 19130Off Market
- $216,600-- bd1 ba749 sqft2401 Pennsylvania Ave APT 2A11, Philadelphia, PA 19130Off Market
Nearby schools
GreatSchools rating
- 7/10Bache-Martin SchoolGrades: PK-8Distance: 0.3 mi
- 2/10Franklin Benjamin High SchoolGrades: 9-12Distance: 0.9 mi
Schools provided by the listing agent
- District: The School District Of Philadelphia
Source: Bright MLS. This data may not be complete. We recommend contacting the local school district to confirm school assignments for this home.
Get a cash offer in 3 minutes
Find out how much your home could sell for in as little as 3 minutes with a no-obligation cash offer.
Estimated market value
$847,300
Get a cash offer in 3 minutes
Find out how much your home could sell for in as little as 3 minutes with a no-obligation cash offer.
Estimated market value
$847,300
- Pennsylvania
- Philadelphia County
- Philadelphia
- 19130
- Spring Garden
- 2401 Pennsylvania Ave Apartment 9A5
Nearby cities
Nearby neighborhoods
Nearby zip codes
Other Philadelphia Topics
