Skip main navigation
Off market
  • $471,500

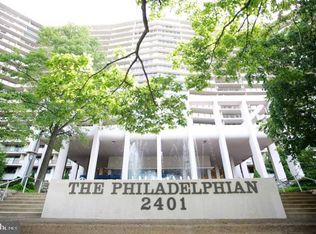
    2401 Pennsylvania Ave APT 9B31, Philadelphia, PA 19130

    1beds
    2baths
    1,343sqft
    Condo
    Built in 1960
    -- sqft lot
    $471,500 Zestimate®
    $351/sqft
    $3,323 Estimated rent

    Home value

    $471,500

    $438,000 - $505,000

    $3,323/mo

    Zestimate® history
    Loading
    Loading...

    Owner options

    List your home for rent

    $3,323/mo

    Rent Zestimate®

    Find your next renter with Zillow Rental Manager. Plus, with online applications, you can quickly screen prospective tenants – for free.

    Learn more

    $3,323/mo

    Rent Zestimate®

    Refinance and save

    $3,906/mo

    Est. payment

    Refinancing to a lower rate could help reduce your monthly payments and save thousands over the life of the loan.

    See today's rates

    $3,906/mo

    Est. payment

    Explore your selling options

    Work with a Zillow partner agent

    Leverage their expertise and Zillow's premium Showcase listings to get your home seen by more buyers.

    Get started

    List with your own agent

    Get your home in front of millions of buyers by listing it on Zillow.

    Learn how to do it

    Sell it yourself

    Take full control of how buyers see your home on Zillow by listing For Sale by Owner (FSBO).

    List your home

    What's special

    Sophisticated and serene. One of a kind, architect-designed home for your superb, easy lifestyle. Rarely seen attention to the details and extras throughout. Be welcomed into a large entrance hall with double coat closet. A convenient and rare addition of a marble powder room with wall-mounted toilet and side a separate laundry room with storage complete the space. A cook's kitchen has been opened and thoughtfully designed, maximizing the space for storage and utility. High end Bosch appliances, (including a Blue Star convection oven and convection microwave), a center cook top with exhaust hood, quartz counters and custom JTHOM cabinetry highlight the kitchen. The living / dining area is L-shaped, large enough to accommodate a formal dining room and full-size living room furniture. Through the private hallway doors, a master bedroom suite with additional guest room / den awaits. Multiple closet systems for all your storage needs. An expanded, show-stopper bathroom was created for pure comfort. A heated towel rack has been installed to warm your towels, and a stall shower with its relaxing rain shower head soothes your body. Custom cabinetry and marble, plus additional shelving and storage. The entire unit was created from the studs including drywall, plumbing, wiring, and electrical panels. Independent water shut-off valve in the unit. Italian, oiled white oak flooring and marble throughout. Remote control shades. The unique features, layout, and timeless appeal of this (over 1300 sq ft) unit must be seen to be appreciated. Utilities, cable, and shuttle service to cc included with the condo fee. Rental garage parking when available, indoor / outdoor pools and gym for an extra fee. By appointment only. 2018-07-24

    This property is off market, which means it's not currently listed for sale or rent on Zillow. This may be different from what's available on other websites or public sources.

    Facts & features

    Interior

    Bedrooms & bathrooms
    • Bedrooms: 1
    • Bathrooms: 2
    Heating
    • Forced air, Gas
    Cooling
    • Central
    Appliances
    • Included: Dishwasher, Garbage disposal, Range / Oven, Refrigerator
    Features
    • CeilngFan(s)
    • Flooring: Tile, Other, Hardwood
    Interior area
    • Total interior livable area: 1,343 sqft

    Property

    Parking
    • Total spaces: 1
    • Parking features: Garage - Attached
    Features
    • Exterior features: Stucco, Brick
    • Has view: Yes
    • View description: Territorial
    Lot
    • Size: 1,343 Square Feet
    Details
    • Parcel number: 888150720

    Construction

    Type & style
    • Home type: Condo
    • Architectural style: Other
    Materials
    • Roof: Other
    Condition
    • Year built: 1960

    Community & HOA

    HOA
    • Has HOA: Yes
    • HOA fee: $957 monthly
    Location
    • Region: Philadelphia

    Financial & listing details

    • Price per square foot: $351/sqft
    • Tax assessed value: $331,600
    • Annual tax amount: $4,642

    Price history

    DateEventPrice
    12/21/2021Sold$460,000$343/sqft
    Source: Public Record Report a problem
    9/15/2021Sold$460,000+2.4%$343/sqft
    Source: Bright MLS #PAPH2014366 Report a problem
    8/26/2021Pending sale$449,000$334/sqft
    Source: Bright MLS #PAPH2014366 Report a problem
    8/18/2021Contingent$449,000$334/sqft
    Source: Bright MLS #PAPH2014366 Report a problem
    8/10/2021Listed for sale$449,000+16.6%$334/sqft
    Source: Bright MLS #PAPH2014366 Report a problem
    8/6/2018Sold$385,000$287/sqft
    Source: Public Record Report a problem
    6/18/2018Pending sale$385,000$287/sqft
    Source: BHHS Fox & Roach-Center City W #1000432742 Report a problem
    6/4/2018Price change$385,000-2.5%$287/sqft
    Source: BHHS Fox & Roach-Center City Walnut #7166632 Report a problem
    4/23/2018Listed for sale$395,000+71.7%$294/sqft
    Source: BHHS Fox & Roach-Center City W #1000432742 Report a problem
    12/2/2014Sold$230,000$171/sqft
    Source: Public Record Report a problem
    7/31/2014Sold$230,000-4.1%$171/sqft
    Source: Agent Provided Report a problem
    6/24/2014Listed for sale$239,900+118.1%$179/sqft
    Source: Berkshire Hathaway HomeServices Fox & Roach, Realtors #6412442 Report a problem
    12/2/1997Sold$110,000$82/sqft
    Source: Public Record Report a problem

    Public tax history

    YearProperty taxesTax assessment
    2025$4,642 +15%$331,600 +15%
    2024$4,037 $288,400
    2023$4,037 +10%$288,400
    2022$3,670 --
    2021$3,670 --
    2018$3,670 +18%--
    2017$3,110 +12.2%--
    2016$2,772 --
    2015$2,772 --
    2014$2,772 +8.9%$190,000 +745.8%
    2012$2,546 $22,464
    2011-- $22,464
    2010-- $22,464
    2009-- $22,464
    2008-- $22,464
    2007-- $22,464 +7.5%
    2006-- $20,896
    2005-- $20,896 +9.9%
    2004-- $19,008
    2003-- $19,008 -4.3%
    2002-- $19,872 +15%
    2000-- $17,280
    1999-- $17,280
    Find assessor info on the county website

    Neighborhood: Spring Garden

    Nearby schools

    GreatSchools rating
    Schools provided by the listing agent
    • District: Philadelphia

    Source: The MLS. This data may not be complete. We recommend contacting the local school district to confirm school assignments for this home.

    Get a cash offer in 3 minutes
    Find out how much your home could sell for in as little as 3 minutes with a no-obligation cash offer.
    Estimated market value
    $471,500
    Get a cash offer in 3 minutes
    Find out how much your home could sell for in as little as 3 minutes with a no-obligation cash offer.
    Estimated market value
    $471,500