Skip main navigation
Off market
  • $840,100

    2401 Pennsylvania Ave APT 9B35, Philadelphia, PA 19130

    2beds
    2,028sqft
    Condo
    Built in 1960
    -- sqft lot
    $840,100 Zestimate®
    $414/sqft
    $3,100 Estimated rent

    Home value

    $840,100

    $756,000 - $933,000

    $3,100/mo

    Zestimate® history
    Loading
    Loading...

    Owner options

    List your home for rent

    $3,100/mo

    Rent Zestimate®

    Find your next renter with Zillow Rental Manager. Plus, with online applications, you can quickly screen prospective tenants – for free.

    Learn more

    $3,100/mo

    Rent Zestimate®

    Refinance and save

    $5,840/mo

    Est. payment

    Refinancing to a lower rate could help reduce your monthly payments and save thousands over the life of the loan.

    See today's rates

    $5,840/mo

    Est. payment

    Explore your selling options

    Work with a Zillow partner agent

    Leverage their expertise and Zillow's premium Showcase listings to get your home seen by more buyers.

    Get started

    List with your own agent

    Get your home in front of millions of buyers by listing it on Zillow.

    Learn how to do it

    Sell it yourself

    Take full control of how buyers see your home on Zillow by listing For Sale by Owner (FSBO).

    List your home

    What's special

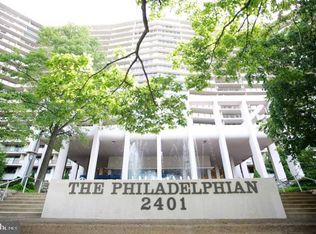
    Welcome to this spacious 2 bedroom, 2 bath light & bright condo at The Philadelphian with over 2000 sq. ft. of living space and spectacular views of the Art Museum. The entrance hall has 4 large closets , a walk-in storage closet plus a charming built-in bench area. The hallway opens to the foyer with a custom built-in bar/storage area. The large living room & dining room has a wall of windows plus sliding door that open to the newly renovated balcony (completion date approx. May 31st) so you can enjoy the gorgeous views. The dining room has pocket doors leading to the large eat-in kitchen complete with gas cooking, sub-zero refrigerator plus plenty of cabinet space. The spacious master bedroom suite has 2 walls of closets plus a tiled bath. The 2nd bedroom currently a den has a large closet for great storage. The tiled hall bath has a walk-in shower. This condo has a desirable floor plan with tremendous closet space throughout for all of your storage needs. There are parquet floors under the carpeting. All utilities & basic cable are included in the monthly fee, The Philadelphian is a full service building including 24/7 doorman/security, onsite restaurant, market, bank, dry cleaner, hair salon, library, social rooms plus bike storage. There is an indoor pool, outdoor pool plus fitness center all available for an extra fee. There is a residents only shuttle bus to and from Center City. Minutes to Whole Foods, restaurants & public transportation. Valet parking ($155 monthly) in the building based upon availability. Easy living at its best!

    This property is not currently displayed as for sale or rent on Zillow. This may be different from what's on other websites or public sources.

    Facts & features

    Interior

    Bedrooms & bathrooms
    • Bedrooms: 2
    • Bathrooms: 2
    • Full bathrooms: 2
    Heating
    • Forced air, Gas
    Cooling
    • Central
    Appliances
    • Included: Dishwasher, Refrigerator
    Features
    • StallShower
    • Flooring: Tile, Carpet, Hardwood
    Interior area
    • Total interior livable area: 2,028 sqft

    Property

    Parking
    • Total spaces: 1
    • Parking features: Garage - Attached
    Features
    • Exterior features: Brick
    • Has view: Yes
    • View description: Territorial
    Lot
    • Size: 2,028 Square Feet
    Details
    • Parcel number: 888150724

    Construction

    Type & style
    • Home type: Condo
    Condition
    • Year built: 1960

    Utilities & green energy

    • Sewer: Public Sewer

    Community & HOA

    HOA
    • Has HOA: Yes
    • HOA fee: $1,630 monthly
    Location
    • Region: Philadelphia

    Financial & listing details

    • Price per square foot: $414/sqft
    • Tax assessed value: $748,900
    • Annual tax amount: $10,483
    • Ownership: Condo

    Price history

    DateEventPrice
    8/6/2018Sold$630,000-5.8%$311/sqft
    Source: Public Record Report a problem
    5/10/2018Price change$669,000-2.9%$330/sqft
    Source: Long & Foster-Haverford #7162237 Report a problem
    4/16/2018Listed for sale$689,000$340/sqft
    Source: L&F - Haverford #1000404644 Report a problem

    Public tax history

    YearProperty taxesTax assessment
    2025$10,483 +16.1%$748,900 +16.1%
    2024$9,026 $644,800
    2023$9,026 +6.2%$644,800
    2022$8,498 --
    2021$8,498 --
    2018$8,498 -79.4%--
    2017$41,195 --
    2016$41,195 +518.4%--
    2015$6,662 --
    2014$6,662 $421,600 +456.8%
    2012-- $75,712
    2011-- $75,712
    2010-- $75,712
    2009-- $75,712
    2008-- $75,712
    2007-- $75,712 +7.5%
    2006-- $70,432
    2005-- $70,432 +10%
    2004-- $64,032
    2003-- $64,032 -8.3%
    2002-- $69,856 +20%
    2000-- $58,208 +20%
    1999-- $48,512
    Find assessor info on the county website

    Neighborhood: Spring Garden

    Nearby schools

    GreatSchools rating
    Schools provided by the listing agent
    • District: Philadelphia

    Source: The MLS. This data may not be complete. We recommend contacting the local school district to confirm school assignments for this home.

    Get a cash offer in 3 minutes
    Find out how much your home could sell for in as little as 3 minutes with a no-obligation cash offer.
    Estimated market value
    $840,100
    Get a cash offer in 3 minutes
    Find out how much your home could sell for in as little as 3 minutes with a no-obligation cash offer.
    Estimated market value
    $840,100