Contemporary design, serene privacy, and light-filled living come together in this one-of-a-kind home, thoughtfully designed by the architect herself. Sunlight fills nearly every room throughout the day, creating a warm and airy feel that highlights the home's beautiful wood trim, soaring fireplace, and seamless connection to nature. Set on almost a half-acre wood lot adjacent to the park, the setting offers both privacy and a rare connection to the outdoors. The flexible floor plan offer four spacious bedrooms, plus a versatile first-floor room that can serve as a bedroom or private office with a full bath conveniently located just across the hall. On the second floor, you'll find two large bedrooms, including a spacious primary suite with en suite bath and a second generous bedroom with a full bath across the hall. A fourth bedroom on the third floor provides even more space for guests, family, or work-from-home needs. This home's thoughtful architecture gives each occupant their own private retreat, with bedrooms positioned apart for peace and quiet. A skylight brightens the kitchen, while the basement stairway through the garage offers excellent convenience for service access and future possibilities. In this neighborhood, the home stands out as truly a unique architectural gem ideal for families, professionals, and anyone who values design, light, and flexible living. Set on 0.4 acres and backing to woods, the home also features a screened-in porch off the living room that opens to a large, recently painted deck perfect for entertaining and enjoying the outdoors. A small trail leads to Placid Way Park, a 1.32-acre neighborhood park featuring a playground and a paved path connecting Placid Way and Omlesaad Drive. It is located within walking distance of the Ann Arbor District Library branch, Logan Elementary, Clague Middle School and Google. This home also offers easy access to Leslie Park Golf Course, North Campus, and nearby shopping and dining. This desirable Ann Arbor neighborhood reflects the city's long-standing commitment to education, research, and a vibrant community. The district is served by Ann Arbor Public Schools and includes Skyline High School. Home Energy Score of 1. Download report at osi.a2gov.org/herd. The Sellers are offering a one year home warranty.
Active
Price cut: $30K (6/25)
$685,000
2401 Placid Way, Ann Arbor, MI 48105
4beds
2,566sqft
Single Family Residence
Built in 1985
0.4 Acres Lot
$668,000 Zestimate®
$267/sqft
$121/mo HOA
What's special
Soaring fireplaceContemporary designLight-filled livingFlexible floor planFour spacious bedroomsBeautiful wood trimAdjacent to the park
- 50 days |
- 845 |
- 69 |
Zillow last checked:
Listing updated:
Listed by:
Brynn Stelter 734-277-2531,
The Charles Reinhart Company 734-665-0300
Source: MichRIC,MLS#: 26025815
Loading...
Facts & features
Interior
Bedrooms & bathrooms
- Bedrooms: 4
- Bathrooms: 3
- Full bathrooms: 3
- Main level bedrooms: 1
Heating
- Forced Air
Cooling
- Central Air
Appliances
- Included: Humidifier, Built-In Gas Oven, Dishwasher, Disposal, Dryer, Microwave, Oven, Range, Refrigerator, Washer
- Laundry: Electric Dryer Hookup, Laundry Room, Sink, Upper Level, Washer Hookup
Features
- Ceiling Fan(s), Guest Quarters, Eat-in Kitchen, Pantry
- Flooring: Carpet, Ceramic Tile, Laminate, Tile, Vinyl
- Windows: Skylight(s), Screens, Window Treatments
- Basement: Full,Walk-Out Access
- Number of fireplaces: 1
- Fireplace features: Family Room, Wood Burning
Interior area
- Total structure area: 2,566
- Total interior livable area: 2,566 sqft
- Finished area below ground: 0
Video & virtual tour
Property
Parking
- Total spaces: 2
- Parking features: Garage Faces Side, Garage Door Opener, Attached
- Garage spaces: 2
Features
- Stories: 3
- Patio & porch: Scrn Porch
- Pool features: Association
Lot
- Size: 0.4 Acres
- Dimensions: 109 x 160
- Features: Sidewalk, Wooded, Adj to Public Land, Ground Cover, Shrubs/Hedges
Details
- Parcel number: 090915200028
- Zoning description: R1B
Construction
Type & style
- Home type: SingleFamily
- Architectural style: Contemporary
- Property subtype: Single Family Residence
Materials
- Brick, Wood Siding
- Roof: Asphalt,Shingle
Condition
- New construction: No
- Year built: 1985
Details
- Builder name: Guenther Homes
- Warranty included: Yes
Utilities & green energy
- Sewer: Public Sewer
- Water: Public
- Utilities for property: Natural Gas Available, Electricity Available, Natural Gas Connected
Community & HOA
Community
- Security: Smoke Detector(s)
- Subdivision: 034 Traver Lakes Vistas & Foxfire
HOA
- Has HOA: Yes
- Amenities included: Clubhouse, Playground, Pool, Tennis Court(s), Trail(s)
- Services included: Snow Removal
- HOA fee: $121 monthly
Location
- Region: Ann Arbor
Financial & listing details
- Price per square foot: $267/sqft
- Tax assessed value: $215,832
- Annual tax amount: $11,178
- Date on market: 5/29/2026
- Listing terms: Cash,FHA,VA Loan,Conventional
- Electric utility on property: Yes
- Road surface type: Paved
Estimated market value
$668,000
$635,000 - $701,000
$3,662/mo
Price history
| Date | Event | Price |
|---|---|---|
| 7/15/2026 | Listed for rent | $3,575$1/sqft |
Source: Zillow Rentals Report a problem | ||
| 6/25/2026 | Price change | $685,000-4.2%$267/sqft |
Source:  MichRIC #26025815 Report a problem MichRIC #26025815 Report a problem | ||
| 5/29/2026 | Listed for sale | $715,000$279/sqft |
Source: MichRIC #26025815 Report a problem | ||
Public tax history
| Year | Property taxes | Tax assessment |
|---|---|---|
| 2025 | $10,919 | $307,900 -4% |
| 2024 | -- | $320,800 -7.4% |
| 2023 | -- | $346,600 +20.8% |
| 2022 | -- | $286,900 +3.3% |
| 2021 | -- | $277,800 +5.9% |
| 2020 | $8,997 | $262,400 +10.5% |
| 2019 | -- | $237,400 +9% |
| 2018 | -- | $217,700 -0.1% |
| 2017 | $7,922 | $217,900 +32.7% |
| 2016 | $7,922 +5% | $164,206 +0.3% |
| 2015 | $7,545 | $163,715 +3.2% |
| 2014 | $7,545 | $158,600 |
| 2013 | $7,545 | $158,600 -1.6% |
| 2012 | -- | $161,100 +1.9% |
| 2011 | -- | $158,100 +0.8% |
| 2010 | -- | $156,800 -2.1% |
| 2009 | -- | $160,200 +0.9% |
| 2008 | -- | $158,791 +2.3% |
| 2007 | -- | $155,221 -20.2% |
| 2005 | -- | $194,600 +0.1% |
| 2004 | -- | $194,400 +0.7% |
| 2003 | -- | $193,000 +28% |
| 2002 | $6,186 +41.8% | $150,800 +7.7% |
| 2001 | $4,364 +1% | $140,000 +5.1% |
| 2000 | $4,318 | $133,200 +5% |
| 1999 | -- | $126,900 |
Find assessor info on the county website
Monthly payment
Est. payment
Payment breakdown
Explore the cost of this home by adjusting the details. Changes won't be saved.Climate risks
Neighborhood: Traver
Nearby schools
GreatSchools rating
- 8/10Logan Elementary SchoolGrades: K-5Distance: 0.3 mi
- 9/10Clague Middle SchoolGrades: 6-8Distance: 0.6 mi
- 10/10Skyline High SchoolGrades: 9-12Distance: 3.2 mi
Schools provided by the listing agent
- Elementary: Logan Elementary School
- Middle: Clague Middle School
- High: Skyline High School
Source: MichRIC. This data may not be complete. We recommend contacting the local school district to confirm school assignments for this home.
- $613,4004 bd2 ba2k sqft2421 Placid Way, Ann Arbor, MI 48105Off Market
- $632,6003 bd2 ba2.2k sqft2405 Placid Way, Ann Arbor, MI 48105Off Market
- $617,7004 bd2 ba2.4k sqft2425 Placid Way, Ann Arbor, MI 48105Off Market
- $461,5003 bd1 ba1.6k sqft2400 Placid Way, Ann Arbor, MI 48105Off Market
- $717,0004 bd3 ba2.6k sqft2410 Placid Way, Ann Arbor, MI 48105Sold
- $591,5004 bd3 ba2k sqft2441 Placid Way, Ann Arbor, MI 48105Off Market
- $528,2005 bd3 ba1.4k sqft2391 Placid Way, Ann Arbor, MI 48105Off Market
- $542,3004 bd2 ba1.8k sqft2420 Placid Way, Ann Arbor, MI 48105Off Market
A local agent can set up tours, give advice and negotiate with sellers.
Similar homes
- $649,9004 bd3 ba3k sqft2877 Leslie Park Cir, Ann Arbor, MI 48105For Sale

 MLS ID #26036506, Aleksandr Milshteyn, Real Estate One Inc. MichRIC
 - $625,0004 bd3 ba2.4k sqft2457 Traver Blvd, Ann Arbor, MI 48105For Sale
 MLS ID #26032359, Nancy Bishop, The Charles Reinhart Company. MichRIC
 - $669,9004 bd4 ba3.5k sqft1829 Michelle Ct, Ann Arbor, MI 48105For Sale
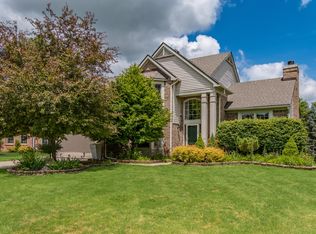 MLS ID #26034788, Aleksandr Milshteyn, Real Estate One Inc. MichRIC
 - $659,0004 bd3 ba2.6k sqft3162 Shamrock Ct, Ann Arbor, MI 48105For Sale
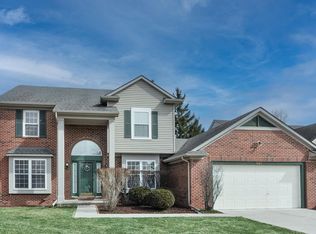 MLS ID #26011333, Judie Wu, The Charles Reinhart Company. MichRIC
 - $599,9003 bd3 ba1.8k sqft3126 Fairhaven Ct, Ann Arbor, MI 48105For SaleMLS ID #26032028, Dawn Yerkes, Real Estate One Inc. MichRIC
- $660,0004 bd4 ba3k sqft3940 Kipling Dr, Ann Arbor, MI 48105For SaleMLS ID #26021904, Kantha Gardner, Howard Hanna Real Estate. MichRIC
- $600,0004 bd2 ba1.9k sqft2229 Needham Rd, Ann Arbor, MI 48104For SaleMLS ID #26036250, Jaye Kain, The Charles Reinhart Company. MichRIC
- $525,0004 bd3 ba1.8k sqft3340 Bluett Dr, Ann Arbor, MI 48105For SaleMLS ID #26014533, Jennifer Ketz, RE/MAX Platinum Chelsea. MichRIC
- $750,0004 bd3 ba2.8k sqft1711 Cypress Pointe Ct, Ann Arbor, MI 48108For SaleMLS ID #26034596, Howard Watts, Coldwell Banker Professionals. MichRIC
- $749,9006 bd2 ba2.9k sqft1877 Arlington Blvd, Ann Arbor, MI 48104For SaleMLS ID #26028659, Charles Hagy, Berkshire Hathaway HomeService. MichRIC
- $675,0004 bd4 ba2.1k sqft2243 Sun Valley Dr, Ann Arbor, MI 48108For SaleMLS ID #26029540, Reece Dolezsar, The Charles Reinhart Company. MichRIC
- $700,0004 bd3 ba3.8k sqft5994 Cedar Ridge Dr, Ann Arbor, MI 48103For SaleMLS ID #26031680, Timothy Harrison, Real Estate One Inc. MichRIC
- $625,0004 bd4 ba2.1k sqft1692 Enclave Ln, Ann Arbor, MI 48103For SaleMLS ID #26028830, Adam Eichner, Eichner Realty, LLC. MichRIC
- $640,0003 bd3 ba2.2k sqft558 Heritage Dr, Ann Arbor, MI 48105For SaleMLS ID #26027589, Maryann Ryan, The Charles Reinhart Company. MichRIC
- $545,0004 bd3 ba2.2k sqft940 Lennox St, Ann Arbor, MI 48103For SaleMLS ID #26028302, Kevin Daum, Keller Williams Ann Arbor Mrkt. MichRIC
- $624,9004 bd3 ba2.9k sqft254 Hunters Trl, Ann Arbor, MI 48103For SaleMLS ID #26020475, Donald Wurtzel, Cornerstone Real Estate. MichRIC
- $520,0004 bd3 ba2.5k sqft5181 Christine Ct, Ann Arbor, MI 48103For SaleMLS ID #26026041, Sarah Underwood, Redfin Corporation. MichRIC
- $699,0005 bd3 ba2.9k sqft3559 Meadow Ln, Saline, MI 48176For SaleMLS ID #26031345, Vance Shutes, Real Estate One Inc. MichRIC
- $769,9006 bd3 ba3.1k sqft1657 Wakerobin Ct, Ann Arbor, MI 48103For SaleMLS ID #26031321, Ilana Riback, @properties Christie's Int'lAA. MichRIC
- $699,0005 bd4 ba3k sqft6140 Saline Ann Arbor Rd, Saline, MI 48176For SaleMLS ID #26023678, Kirk Glassel, The Charles Reinhart Company. MichRIC
