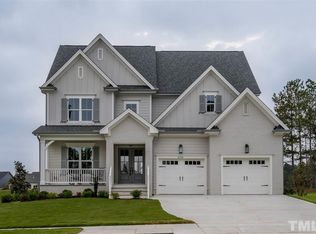
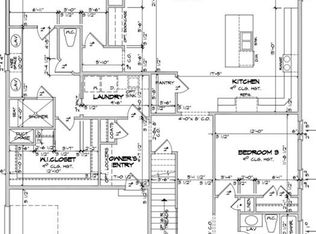
The Concord Floorplan from Homes by Dickerson is 1 of the most popular designs in the neighborhood. Wide Open 1st floor living with beautiful vaulted ceiling across the living space - Kitchen, Dining and Family rooms all connected. Features a spacious 1st floor Owner's Suite with Huge walk-in Shower, even larger walk in closet and an additional 1st floor bedroom. Giant Finished Basement - Big Screen Porch & 2 Car garage from one of the area's best builders & 1 of the last true custom home neighborhoods
This property is not currently displayed as for sale or rent on Zillow. This may be different from what's on other websites or public sources.