Just in time for Christmas-NICE PRICE ADJUSTMENT-Exceptional luxury ranch on nearly 4 private acres along the Virginia Capital Trail, minutes from Rocketts Landing & downtown Richmond! Nearly 4,000 sq ft, newly and beautifully renovated inside & out. Dramatic coffered ceilings, chef’s kitchen with Monogram, Miele, Sub-Zero & walk-in butler’s pantry. Spa-inspired primary suite with soaking tub set before a box bay window, rainfall shower, and elegant finishes. Guest bedroom features custom windows and a unique wet room bath. Daylight basement with rec area, premium bar/kitchenette, 3rd bedroom, and office/flex space. Expansive deck for entertaining for indoor/outdoor living that can accommodate large parties. Koi pond with waterfall. New laundry room/mud room, including a pet spa/shower. 2- car garage. Just minutes to parks, trails and airport. Full amenities and room dimensions in the supplemental PDF!
Sold for $830,000
$830,000
2401 Powderhorn Dr, Henrico, VA 23231
3beds
4,180sqft
Single Family Residence
Built in 1995
4 Acres Lot
$844,900 Zestimate®
$199/sqft
$3,612 Estimated rent
Home value
$844,900
$777,000 - $912,000
$3,612/mo
Zestimate® history
Owner options
List your home for rent
$3,612/mo
Rent Zestimate®
Find your next renter with Zillow Rental Manager. Plus, with online applications, you can quickly screen prospective tenants – for free.
$3,612/mo
Rent Zestimate®
Refinance and save
$5,085/mo
Est. payment
Refinancing to a lower rate could help reduce your monthly payments and save thousands over the life of the loan.
$5,085/mo
Est. payment
Explore your selling options
Work with a Zillow partner agent
Leverage their expertise and Zillow's premium Showcase listings to get your home seen by more buyers.
Get startedList with your own agent
Get your home in front of millions of buyers by listing it on Zillow.
Learn how to do itSell it yourself
Take full control of how buyers see your home on Zillow by listing For Sale by Owner (FSBO).
List your homeWhat's special
Daylight basementKoi pond with waterfallCoffered ceilingsExpansive deckCustom windowsGuest bedroomPrivate acres
Zillow last checked:
Listing updated:
Listed by:
Wes Estes wes@teamestes.com,
RE/MAX Commonwealth
Bought with:
Jackie Ford, 0225218856
Real Broker LLC
Source: CVRMLS,MLS#: 2530009 Originating MLS: Central Virginia Regional MLS
Originating MLS: Central Virginia Regional MLSFacts & features
Interior
Bedrooms & bathrooms
- Bedrooms: 3
- Bathrooms: 4
- Full bathrooms: 3
- 1/2 bathrooms: 1
Primary bedroom
- Description: multi-sided windows, skylights, oversized shower
- Level: First
- Dimensions: 16.11 x 17.6
Primary bedroom
- Description: custom lighting, light hardwood flooring
- Level: First
- Dimensions: 14.613 x 10.0
Bedroom 2
- Description: custom lighting, light hardwood flooring
- Level: First
- Dimensions: 13.12 x 9.0
Bedroom 3
- Description: Bedroom
- Level: Basement
- Dimensions: 14.6 x 13.10
Additional room
- Description: daylight basment
- Level: Basement
- Dimensions: 23.5 x 9.10
Dining room
- Description: raised ceilings, opens to kitchen
- Level: First
- Dimensions: 12.4 x 16.9
Family room
- Description: fireplace, coffered ceiling, multi-plane windows
- Level: First
- Dimensions: 21.4 x 15.0
Florida room
- Description: wood beam coffered ceiling, opens to deck
- Level: First
- Dimensions: 16.2 x 12.6
Other
- Description: Tub & Shower
- Level: First
Other
- Description: Tub & Shower
- Level: Basement
Half bath
- Level: First
Kitchen
- Description: island, ss appliances, butlers pantry, backsplash
- Level: First
- Dimensions: 14.2 x 20.5
Laundry
- Description: storage, sink, shelving
- Level: First
- Dimensions: 12.11 x 7.11
Living room
- Description: hardwood, natural light, open
- Level: First
- Dimensions: 18.10 x 17.6
Living room
- Description: With wetbar and electric fireplace
- Level: Basement
- Dimensions: 24.11 x 19.9
Office
- Description: Office
- Level: Basement
- Dimensions: 14.6 x 10.10
Heating
- Electric, Zoned
Cooling
- Zoned
Appliances
- Included: Dryer, Dishwasher, Disposal, Microwave, Refrigerator, Washer
Features
- Bookcases, Built-in Features, Bedroom on Main Level, Butler's Pantry, Ceiling Fan(s), Dining Area, Separate/Formal Dining Room, Double Vanity, Eat-in Kitchen, Fireplace, Granite Counters, High Ceilings, Kitchen Island, Main Level Primary
- Flooring: Laminate, Partially Carpeted, Tile, Wood
- Doors: Sliding Doors
- Basement: Heated,Partial,Walk-Out Access
- Attic: Floored,Pull Down Stairs
- Number of fireplaces: 1
- Fireplace features: Gas, Masonry
Interior area
- Total interior livable area: 4,180 sqft
- Finished area above ground: 2,952
- Finished area below ground: 1,228
Property
Parking
- Total spaces: 2.5
- Parking features: Direct Access, Oversized
- Garage spaces: 2.5
Features
- Levels: One
- Stories: 1
- Patio & porch: Front Porch, Deck
- Exterior features: Deck, Storage, Shed
- Pool features: None
- Fencing: None
- Has view: Yes
- View description: Water
- Has water view: Yes
- Water view: Water
- Waterfront features: Waterfront
Lot
- Size: 4 Acres
- Features: Cul-De-Sac
Details
- Parcel number: 8136849274
- Zoning description: A1
Construction
Type & style
- Home type: SingleFamily
- Architectural style: Ranch
- Property subtype: Single Family Residence
Materials
- Brick, Block
Condition
- Resale
- New construction: No
- Year built: 1995
Utilities & green energy
- Sewer: Septic Tank
- Water: Well
Community & HOA
Community
- Subdivision: Battery Hills
Location
- Region: Henrico
Financial & listing details
- Price per square foot: $199/sqft
- Tax assessed value: $562,100
- Annual tax amount: $4,665
- Date on market: 12/22/2025
- Ownership: Individuals
- Ownership type: Sole Proprietor
Price history
| Date | Event | Price |
|---|---|---|
| 1/30/2026 | Sold | $830,000-2.3%$199/sqft |
Source:  CVRMLS #2530009 Report a problem CVRMLS #2530009 Report a problem | ||
| 12/22/2025 | Pending sale | $849,900$203/sqft |
Source: CVRMLS #2530009 Report a problem | ||
| 11/30/2025 | Price change | $849,900-10.5%$203/sqft |
Source: CVRMLS #2530009 Report a problem | ||
| 11/17/2025 | Listed for sale | $950,000$227/sqft |
Source: CVRMLS #2530009 Report a problem | ||
| 11/16/2025 | Pending sale | $950,000$227/sqft |
Source: CVRMLS #2530009 Report a problem | ||
| 11/12/2025 | Listed for sale | $950,000+140.5%$227/sqft |
Source: CVRMLS #2530009 Report a problem | ||
| 3/5/2021 | Sold | $395,000$94/sqft |
Source: CVRMLS #2101302 Report a problem | ||
| 2/1/2021 | Pending sale | $395,000$94/sqft |
Source: Realty Richmond #2101302 Report a problem | ||
| 1/16/2021 | Listed for sale | $395,000$94/sqft |
Source: Realty Richmond #2101302 Report a problem | ||
Public tax history
| Year | Property taxes | Tax assessment |
|---|---|---|
| 2025 | $4,665 +5.2% | $562,100 +7.6% |
| 2024 | $4,434 +6.8% | $522,400 +6.9% |
| 2023 | $4,154 +17.5% | $488,700 +17.5% |
| 2022 | $3,535 +23.5% | $415,900 +26.5% |
| 2021 | $2,861 +11.6% | $328,900 +5.5% |
| 2020 | $2,563 +2% | $311,700 +5.8% |
| 2019 | $2,513 | $294,600 +2% |
| 2018 | $2,513 +110.4% | $288,800 +5.2% |
| 2017 | $1,194 -46.1% | $274,500 +7.9% |
| 2016 | $2,214 +2.3% | $254,500 +2.3% |
| 2015 | $2,165 | $248,800 |
| 2014 | $2,165 | $248,800 |
| 2013 | -- | $248,800 |
| 2012 | -- | $248,800 -13.7% |
| 2011 | -- | $288,200 |
| 2010 | -- | $288,200 -10.9% |
| 2009 | -- | $323,400 |
Find assessor info on the county website
Neighborhood: 23231
Nearby homes
- $414,0001.314 Acres2400 Powderhorn Dr, Henrico, VA 23231Off Market

- $323,8003 bd2 ba1.2k sqft2410 Powderhorn Dr, Henrico, VA 23231Off Market
- $330,8002 bd2 ba1.2k sqft2411 Powderhorn Dr, Henrico, VA 23231Off Market
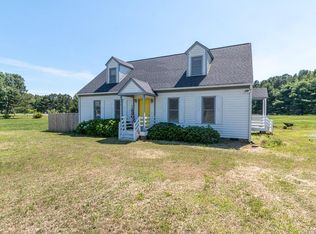
- $330,8003 bd2 ba1.3k sqft2410 Battery Gregg Dr, Henrico, VA 23231Off Market
- $344,8004 bd2 ba1.5k sqft2400 Battery Gregg Dr, Henrico, VA 23231Off Market
- $437,0004 bd2 ba2.9k sqft2430 Battery Gregg Pl, Henrico, VA 23231Off Market
- $423,7003 bd2 ba1.8k sqft8291 Salvo Dr, Henrico, VA 23231Off Market
- $421,7004 bd3 ba2.3k sqft2420 Battery Gregg Dr, Henrico, VA 23231Off Market
Nearby schools
GreatSchools rating
- 2/10Varina Elementary SchoolGrades: PK,3-5Distance: 0.6 mi
- 1/10Rolfe Middle SchoolGrades: 6-8Distance: 2.8 mi
- 2/10Varina High SchoolGrades: 9-12Distance: 2.6 mi
Schools provided by the listing agent
- Elementary: Mehfoud
- Middle: Rolfe
- High: Varina
Source: CVRMLS. This data may not be complete. We recommend contacting the local school district to confirm school assignments for this home.
Get a cash offer in 3 minutes
Find out how much your home could sell for in as little as 3 minutes with a no-obligation cash offer.
Estimated market value
$844,900
Get a cash offer in 3 minutes
Find out how much your home could sell for in as little as 3 minutes with a no-obligation cash offer.
Estimated market value
$844,900
- Virginia
- Henrico County
- Henrico
- 23231
- 2401 Powderhorn Dr
Nearby cities
Nearby neighborhoods
Nearby zip codes
Other Henrico Topics
