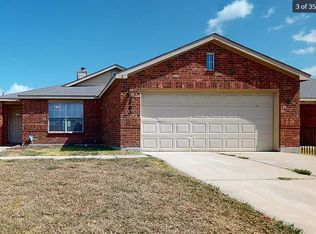
Nestled within a great neighborhood, this remarkable home presents an idyllic blend of convenience, style, and comfort. Located less than a mile from the local park, this property ensures that you'll have endless opportunities for outdoor recreation and leisure just a stone's throw away.
As you step inside, you'll be greeted by a sun-filled floor plan that invites natural light to dance across its expansive rooms. The family room boasts high ceilings, adding a touch of grandeur to your daily living space, and creating an inviting atmosphere for gatherings and relaxation.
A distinctive loft area offers versatile living options, ideal for a home office, playroom, or library. The possibilities are limited only by your imagination.
The heart of this home is the island kitchen, a culinary haven that's perfect for both the seasoned chef and the casual cook. Ample storage and counterspace make meal preparation a breeze, and the open concept design ensures you're never far from the action.
One of the standout features of this property is the absence of carpet. Enjoy easy maintenance and allergy-friendly living with wood laminate and tile flooring throughout, creating a clean and seamless aesthetic.
The extended sunroom is a delightful space for year-round enjoyment. Embrace the changing seasons from the comfort of this bright and airy retreat, which can be used as a second living area or a sunny dining nook.
Step outside to the open patio, an inviting oasis for outdoor dining, barbecues, or simply relaxing under the clear blue sky. The spacious backyard also offers a convenient storage building.
In this home, every detail has been carefully curated to offer a lifestyle that's both functional and stylish. With its close proximity to the local park, high ceilings, a loft for versatility, an island kitchen, and an array of desirable features, this residence promises the ideal blend of modern living in a prime location.
Closed
Price Unknown
2401 Price Dr, Killeen, TX 76542
3beds
1,936sqft
Single Family Residence
Built in 2006
6,011 Square Feet Lot
$243,700 Zestimate®
$--/sqft
$1,771 Estimated rent
Home value
$243,700
$232,000 - $256,000
$1,771/mo
Zestimate® history
Owner options
List your home for rent
$1,771/mo
Rent Zestimate®
Find your next renter with Zillow Rental Manager. Plus, with online applications, you can quickly screen prospective tenants – for free.
$1,771/mo
Rent Zestimate®
Refinance and save
Refinancing to a lower rate could help reduce your monthly payments and save thousands over the life of the loan.
Explore your selling options
Work with a Zillow partner agent
Leverage their expertise and Zillow's premium Showcase listings to get your home seen by more buyers.
Get startedList with your own agent
Get your home in front of millions of buyers by listing it on Zillow.
Learn how to do itSell it yourself
Take full control of how buyers see your home on Zillow by listing For Sale by Owner (FSBO).
List your homeWhat's special
High ceilingsSpacious backyardDistinctive loft areaIsland kitchenOpen patioExtended sunroomAmple storage
Zillow last checked:
Listing updated:
Listed by:
Jean Shine (254)690-4321,
Coldwell Banker Apex, Realtors
Bought with:
Cali Hoban, TREC #0579536
Elevate Texas Real Estate
Source: Central Texas MLS,MLS#: 525753 Originating MLS: Fort Hood Area Association of REALTORS
Originating MLS: Fort Hood Area Association of REALTORSFacts & features
Interior
Bedrooms & bathrooms
- Bedrooms: 3
- Bathrooms: 3
- Full bathrooms: 2
- 1/2 bathrooms: 1
Primary bedroom
- Level: Main
Bedroom 2
- Level: Upper
Bedroom 3
- Level: Upper
Dining room
- Level: Main
Family room
- Level: Upper
Kitchen
- Level: Main
Laundry
- Level: Main
Living room
- Level: Main
Other
- Level: Main
Heating
- Central, Electric
Cooling
- Central Air, Electric, 1 Unit
Appliances
- Included: Dishwasher, Electric Range, Electric Water Heater, Disposal, Plumbed For Ice Maker, Water Heater, Some Electric Appliances, Microwave, Range
- Laundry: Washer Hookup, Electric Dryer Hookup, Inside, Laundry Room
Features
- Chandelier, High Ceilings, Laminate Counters, Primary Downstairs, Multiple Living Areas, Main Level Primary, Tub Shower, Vanity, Vaulted Ceiling(s), Walk-In Closet(s), Window Treatments, Eat-in Kitchen, Kitchen Island, Kitchen/Dining Combo, Pantry, Walk-In Pantry
- Flooring: Laminate, Tile
- Windows: Window Treatments
- Attic: Access Only
- Has fireplace: No
- Fireplace features: Other, See Remarks
Interior area
- Total interior livable area: 1,936 sqft
Property
Parking
- Total spaces: 2
- Parking features: Attached, Door-Single, Garage Faces Front, Garage, Garage Door Opener
- Attached garage spaces: 2
Features
- Levels: Two
- Stories: 2
- Patio & porch: Covered, Enclosed, Patio, Porch
- Exterior features: Porch, Patio, Storage
- Pool features: None
- Fencing: Back Yard,Privacy,Wood
- Has view: Yes
- View description: None
- Body of water: None
Lot
- Size: 6,011 Square Feet
- Dimensions: 51 x 119
Details
- Additional structures: Storage
- Parcel number: 332233
Construction
Type & style
- Home type: SingleFamily
- Architectural style: Traditional
- Property subtype: Single Family Residence
Materials
- Brick, HardiPlank Type
- Foundation: Slab
- Roof: Composition,Shingle
Condition
- Resale
- Year built: 2006
Utilities & green energy
- Sewer: Public Sewer
- Water: Public
- Utilities for property: Cable Available, High Speed Internet Available, Trash Collection Public
Community & HOA
Community
- Features: None, Curbs, Sidewalks
- Subdivision: The Highlands At Saegert Ranch
HOA
- Has HOA: No
Location
- Region: Killeen
Financial & listing details
- Tax assessed value: $244,668
- Annual tax amount: $4,903
- Date on market: 11/8/2023
- Cumulative days on market: 71 days
- Listing agreement: Exclusive Right To Sell
- Listing terms: Cash,Conventional,FHA,VA Loan
- Road surface type: Asphalt, Paved
Price history
| Date | Event | Price |
|---|---|---|
| 1/26/2024 | Sold | -- |
Source:  Central Texas MLS #525753 Report a problem Central Texas MLS #525753 Report a problem | ||
| 1/18/2024 | Pending sale | $250,000$129/sqft |
Source: Central Texas MLS #525753 Report a problem | ||
| 1/7/2024 | Contingent | $250,000$129/sqft |
Source: Central Texas MLS #525753 Report a problem | ||
| 11/8/2023 | Listed for sale | $250,000+47.9%$129/sqft |
Source: Central Texas MLS #525753 Report a problem | ||
| 3/22/2021 | Sold | -- |
Source: Agent Provided Report a problem | ||
| 9/10/2020 | Pending sale | $169,000$87/sqft |
Source: DKS Properties #421458 Report a problem | ||
| 9/8/2020 | Listed for sale | $169,000+77.9%$87/sqft |
Source: DKS Properties #421458 Report a problem | ||
| 2/15/2018 | Sold | -- |
Source: Agent Provided Report a problem | ||
| 12/12/2017 | Price change | $95,000-4.9%$49/sqft |
Source: CENTURY 21 Premier Realtors #8218241 Report a problem | ||
| 10/18/2017 | Price change | $99,900-4.8%$52/sqft |
Source: CENTURY 21 Premier Realtors #8218241 Report a problem | ||
| 8/24/2017 | Price change | $104,900-8.7%$54/sqft |
Source: CENTURY 21 Premier Realtors #218241 Report a problem | ||
| 6/9/2017 | Listed for sale | $114,900-3.4%$59/sqft |
Source: CENTURY 21 Premier Realtors #218241 Report a problem | ||
| 9/30/2009 | Sold | -- |
Source: Agent Provided Report a problem | ||
| 7/10/2009 | Price change | $118,900-3.3%$61/sqft |
Source: foreclosure.com Report a problem | ||
| 6/27/2009 | Listed for sale | $122,900$63/sqft |
Source: foreclosure.com Report a problem | ||
| 4/15/2009 | Sold | -- |
Source: Public Record Report a problem | ||
Public tax history
| Year | Property taxes | Tax assessment |
|---|---|---|
| 2025 | $4,903 +3.4% | $244,668 +1.5% |
| 2024 | $4,743 +5.4% | $240,986 +0% |
| 2023 | $4,502 +0.2% | $240,972 +11.4% |
| 2022 | $4,495 | $216,322 +30.1% |
| 2021 | -- | $166,318 +14.2% |
| 2020 | $3,457 -1.4% | $145,691 +3.5% |
| 2019 | $3,507 +4.2% | $140,713 +8.9% |
| 2018 | $3,365 +12.6% | $129,271 +0.2% |
| 2017 | $2,988 | $128,979 +6.5% |
| 2016 | $2,988 -1.5% | $121,090 -3.1% |
| 2015 | $3,035 | $124,909 +1.6% |
| 2014 | $3,035 | $122,884 -3.7% |
| 2013 | -- | $127,552 +0.7% |
| 2012 | -- | $126,640 |
| 2011 | -- | $126,640 |
| 2010 | -- | $126,640 -6.7% |
| 2009 | -- | $135,751 |
| 2008 | -- | $135,751 +3.5% |
| 2007 | -- | $131,123 |
Find assessor info on the county website
Neighborhood: Saegert Ranch
Nearby homes
- $197,3003 bd2 ba1.5k sqft2311 Price Dr, Killeen, TX 76542Off Market

- $211,8004 bd2 ba1.5k sqft2403 Price Dr, Killeen, TX 76542Off Market
- $210,8003 bd2 ba1.5k sqft2309 Price Dr, Killeen, TX 76542Off Market

- $204,3003 bd2 ba1.5k sqft2405 Price Dr, Killeen, TX 76542Off Market

- $205,1003 bd2 ba1.5k sqft2308 Maedell Dr, Killeen, TX 76542Off Market
- $203,4003 bd2 ba1.4k sqft2306 Maedell Dr, Killeen, TX 76542Off Market
- $227,8004 bd2 ba1.9k sqft2310 Maedell Dr, Killeen, TX 76542Off Market
- $240,2004 bd2 ba2.1k sqft2304 Maedell Dr, Killeen, TX 76542Off Market
Nearby schools
GreatSchools rating
- 5/10Saegert Elementary SchoolGrades: PK-5Distance: 0.3 mi
- 4/10Charles E. Patterson Middle SchoolGrades: 6-8Distance: 1.2 mi
- 3/10C. E. Ellison High SchoolGrades: 9-12Distance: 1.8 mi
Schools provided by the listing agent
- Elementary: Saegert Elementary School
- Middle: Patterson Middle School
- High: Ellison High School
- District: Killeen ISD
Source: Central Texas MLS. This data may not be complete. We recommend contacting the local school district to confirm school assignments for this home.
Get a cash offer in 3 minutes
Find out how much your home could sell for in as little as 3 minutes with a no-obligation cash offer.
Estimated market value
$243,700
Get a cash offer in 3 minutes
Find out how much your home could sell for in as little as 3 minutes with a no-obligation cash offer.
Estimated market value
$243,700
- Texas
- Bell County
- Killeen
- 76542
- Saegert Ranch
- 2401 Price Dr
Nearby cities
Nearby neighborhoods
Nearby zip codes
Other Killeen Topics
