Skip main navigation
Sold for $455,000
  • $455,000

    2401 Rolling Hills Dr, Mechanicsburg, PA 17055

    4beds
    2,532sqft
    Single Family Residence
    Built in 1995
    0.3 Acres Lot
    $465,800 Zestimate®
    $180/sqft
    $2,599 Estimated rent

    Home value

    $465,800

    Estimated sales range

    Not available

    $2,599/mo

    Zestimate® history
    Loading
    Loading...

    Owner options

    List your home for rent

    $2,599/mo

    Rent Zestimate®

    Find your next renter with Zillow Rental Manager. Plus, with online applications, you can quickly screen prospective tenants – for free.

    Learn more

    $2,599/mo

    Rent Zestimate®

    Refinance and save

    $3,041/mo

    Est. payment

    Refinancing to a lower rate could help reduce your monthly payments and save thousands over the life of the loan.

    See today's rates

    $3,041/mo

    Est. payment

    Explore your selling options

    Work with a Zillow partner agent

    Leverage their expertise and Zillow's premium Showcase listings to get your home seen by more buyers.

    Get started

    List with your own agent

    Get your home in front of millions of buyers by listing it on Zillow.

    Learn how to do it

    Sell it yourself

    Take full control of how buyers see your home on Zillow by listing For Sale by Owner (FSBO).

    List your home

    What's special

    Large lotFenced backyardOversized two-car garageConvenient breakfast barStylish lvp flooringSpacious primary suiteGranite countertops
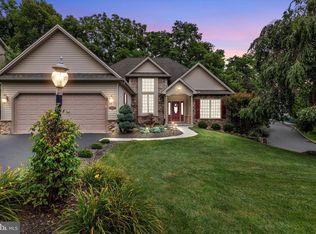
    ***AN OFFER has been received. ALL Offers are due by 7:30 on Tuesday Nov. 18, 2025. Beautiful Home in Bowmans Hill Welcome to this spacious single-family home nestled in the desirable Bowmans Hill neighborhood. Situated on a large lot, this home offers comfort, flexibility, and plenty of space both inside and out. The main level features stylish LVP flooring and an open-concept layout perfect for entertaining. The kitchen boasts stainless steel appliances, granite countertops, and a convenient breakfast bar, opening to a bright dining area with sliders leading to a huge deck overlooking the fenced backyard. The inviting great room features a gas fireplace, ideal for cozy evenings, while a separate office or bonus room offers the perfect space for work or play. Upstairs, you’ll find four generously sized bedrooms, including a spacious primary suite. The partially finished basement provides additional living space with sliders to a lower patio, perfect for relaxing or hosting guests. Additional highlights include an oversized two-car garage, great storage options, and easy access to Routes 114 and 15. Enjoy convenient proximity to both the West Shore and East Shore, offering endless dining, shopping, and entertainment options. Experience the perfect blend of comfort, convenience, and community living at Bowmans Hill!

    Zillow last checked:

    Listing updated:

    Listed by:

    PAULA HUNT ZIZZI 717-701-2703,

    Iron Valley Real Estate of Central PA

    Bought with:

    Jen White, RS345771

    Howard Hanna Company-Camp Hill

    Source: Bright MLS,MLS#: PACB2048468MLS Logo

    Facts & features

    Interior

    Bedrooms & bathrooms
    • Bedrooms: 4
    • Bathrooms: 3
    • Full bathrooms: 2
    • 1/2 bathrooms: 1
    • Main level bathrooms: 1
    Rooms
    • Room types: Living Room, Dining Room, Primary Bedroom, Bedroom 2, Bedroom 3, Bedroom 4, Kitchen, Family Room, Foyer, Great Room, Laundry, Storage Room, Bathroom 2, Primary Bathroom
    Primary bedroom
    • Features: Flooring - Carpet
    • Level: Upper
    Bedroom 2
    • Features: Flooring - Carpet
    • Level: Upper
    Bedroom 3
    • Features: Flooring - Carpet
    • Level: Upper
    Bedroom 4
    • Features: Flooring - Carpet
    • Level: Upper
    Primary bathroom
    • Features: Double Sink
    • Level: Upper
    Bathroom 2
    • Level: Upper
    Dining room
    • Features: Flooring - Luxury Vinyl Plank
    • Level: Main
    Family room
    • Features: Flooring - Carpet, Built-in Features
    • Level: Lower
    Foyer
    • Features: Flooring - Tile/Brick
    • Level: Main
    Great room
    • Features: Flooring - Luxury Vinyl Plank, Fireplace - Gas
    • Level: Main
    Kitchen
    • Features: Granite Counters, Flooring - Luxury Vinyl Plank, Breakfast Bar, Breakfast Nook, Kitchen Island
    • Level: Main
    Laundry
    • Level: Upper
    Living room
    • Features: Flooring - Luxury Vinyl Plank
    • Level: Main
    Mud room
    • Level: Main
    Storage room
    • Level: Lower
    Heating
    • Forced Air, Natural Gas
    Cooling
    • Central Air, Electric
    Appliances
    • Included: Electric Water Heater
    • Laundry: Laundry Room, Mud Room
    Features
    • Basement: Walk-Out Access,Partially Finished
    • Number of fireplaces: 1
    • Fireplace features: Gas/Propane
    Interior area
    • Total structure area: 2,532
    • Total interior livable area: 2,532 sqft
    • Finished area above ground: 2,032
    • Finished area below ground: 500

    Property

    Parking
    • Total spaces: 2
    • Parking features: Storage, Garage Faces Front, Inside Entrance, Attached, Driveway
    • Attached garage spaces: 2
    • Has uncovered spaces: Yes
    Accessibility
    • Accessibility features: None
    Features
    • Levels: Two
    • Stories: 2
    • Patio & porch: Deck, Patio
    • Exterior features: Extensive Hardscape
    • Pool features: None
    Lot
    • Size: 0.3 Acres
    Details
    • Additional structures: Above Grade, Below Grade
    • Parcel number: 42292454251
    • Zoning: RESIDENTIAL
    • Special conditions: Standard

    Construction

    Type & style
    • Home type: SingleFamily
    • Architectural style: Contemporary
    • Property subtype: Single Family Residence
    Materials
    • Vinyl Siding
    • Foundation: Active Radon Mitigation
    Condition
    • New construction: No
    • Year built: 1995

    Utilities & green energy

    • Sewer: Public Sewer
    • Water: Public

    Community & HOA

    Community
    • Subdivision: Bowmans Hill
    HOA
    • Has HOA: Yes
    • HOA fee: $160 annually
    Location
    • Region: Mechanicsburg
    • Municipality: UPPER ALLEN TWP

    Financial & listing details

    • Price per square foot: $180/sqft
    • Tax assessed value: $282,800
    • Annual tax amount: $6,412
    • Date on market: 11/15/2025
    • Listing agreement: Exclusive Right To Sell
    • Listing terms: Cash,Conventional,FHA,VA Loan
    • Ownership: Fee Simple

    Price history

    DateEventPrice
    1/15/2026Sold$455,000-6.2%$180/sqft
    Source: Bright MLS #PACB2048468 Report a problem
    12/3/2025Pending sale$485,000$192/sqft
    Source: Bright MLS #PACB2048468 Report a problem
    11/19/2025Contingent$485,000$192/sqft
    Source: Bright MLS #PACB2048468 Report a problem
    11/15/2025Listed for sale$485,000+75.1%$192/sqft
    Source: Bright MLS #PACB2048468 Report a problem
    8/18/2014Sold$277,000-3%$109/sqft
    Source: Public Record Report a problem
    4/17/2014Price change$285,500-4.8%$113/sqft
    Source: RE/MAX 1ST ADVANTAGE #10250547 Report a problem
    4/1/2014Listed for sale$299,900+0.3%$118/sqft
    Source: RE/MAX 1ST ADVANTAGE #10250547 Report a problem
    8/21/2012Listing removed$299,000$118/sqft
    Source: RE/MAX A 1 REALTY #10226589 Report a problem
    8/4/2012Price change$299,000+2.2%$118/sqft
    Source: RE/MAX A 1 REALTY #10226589 Report a problem
    7/29/2012Listed for sale$292,500+2.1%$116/sqft
    Source: RE/MAX A-1 Realty, Inc. #10226589 Report a problem
    3/27/2008Sold$286,500$113/sqft
    Source: Public Record Report a problem

    Public tax history

    YearProperty taxesTax assessment
    2025$6,204 +5.9%$282,800
    2024$5,858 +2.4%$282,800
    2023$5,718 +2.8%$282,800
    2022$5,564 +0.5%$282,800
    2021$5,536 +5.3%$282,800
    2020$5,258 +285.7%$282,800
    2019$1,363 -72.9%$282,800
    2018$5,039 $282,800
    2017-- $282,800
    2016-- $282,800
    2015-- $282,800
    2014-- $282,800
    2013-- $282,800
    2012-- $282,800
    2011-- $282,800 +27.3%
    2010-- $222,070
    2009-- $222,070 +0.9%
    2008-- $220,150
    2007-- $220,150
    2006-- $220,150
    2005-- $220,150 +8.1%
    2004-- $203,740
    2003$505 $203,740 -0.2%
    2000-- $204,210
    Find assessor info on the county website

    Neighborhood: 17055

    Nearby schools

    GreatSchools rating
    Schools provided by the listing agent
    • High: Mechanicsburg Area
    • District: Mechanicsburg Area

    Source: Bright MLS. This data may not be complete. We recommend contacting the local school district to confirm school assignments for this home.

    Get pre-qualified for a loan
    At Zillow Home Loans, we can pre-qualify you in as little as 5 minutes with no impact to your credit score.

    An equal housing lender. NMLS #10287.

    Sell for more on Zillow
    Get a Zillow Showcase℠ listing at no additional cost and you could sell for .
    $465,800
    2% more
    +$9,316
    With Zillow Showcase(estimated)
    $475,116