Welcome home to this charming Craftsman beauty by Tabor Homes, perfectly nestled inside a gated community in the highly sought-after Mustang School District. Thoughtfully designed with timeless style and modern comfort, this 4-bedroom, split-floor plan offers the perfect balance of open gathering spaces and private retreats. Step inside and be welcomed by an expansive living room featuring stunning custom coffered ceilings, a cozy gas fireplace, and an open-concept design that effortlessly connects the heart of the home. The chef's kitchen is ready for everything from weekday breakfasts to holiday entertaining with gorgeous granite countertops, floor-to-ceiling cabinetry, built-in oven and microwave, gas cooktop, walk-in pantry, and an oversized island with seating for four. The spacious dining area overlooks the backyard through beautiful glass doors that lead to a covered patio complete with its own gas fireplace, creating the perfect outdoor living space to enjoy year-round. Designed with privacy in mind, the split-bedroom layout places the primary suite on its own side of the home. The inviting retreat features a painted inset tray ceiling, dual vanities, a relaxing whirlpool soaking tub, a walk-in shower, and an impressive double walk-in closet. On the opposite side of the home, the fourth bedroom is ideal for guests, a home office, or hobby room. A sliding barn door separates two additional bedrooms and a full hall bath, creating a quiet wing that's perfect for children or visitors. Additional features include a spacious three-car garage with dedicated workspace, in-ground storm shelter, sprinkler system, fully fenced backyard, and quality craftsmanship throughout. From its beautiful architectural details to its functional layout and desirable location, this home offers everything you've been searching for in one exceptional package.
For sale
$349,000
2401 Ryder Dr, Yukon, OK 73099
4beds
1,947sqft
Single Family Residence
Built in 2019
9,278 Square Feet Lot
$-- Zestimate®
$179/sqft
$38/mo HOA
What's special
Relaxing whirlpool soaking tubSprinkler systemWalk-in showerFully fenced backyardCharming craftsman beautyBeautiful architectural detailsOpen-concept design
- 18 days |
- 1,664 |
- 123 |
Likely to sell faster than
Zillow last checked:
Listing updated:
Listed by:
Keli Smith 918-706-3593,
Chinowth & Cohen
Source: MLS Technology, Inc.,MLS#: 2624271 Originating MLS: MLS Technology
Originating MLS: MLS TechnologyFacts & features
Interior
Bedrooms & bathrooms
- Bedrooms: 4
- Bathrooms: 2
- Full bathrooms: 2
Primary bedroom
- Description: Master Bedroom,Private Bath,Separate Closets,Walk-in Closet
- Level: First
Bedroom
- Description: Bedroom,No Bath
- Level: First
Bedroom
- Description: Bedroom,No Bath
- Level: First
Bedroom
- Description: Bedroom,No Bath
- Level: First
Primary bathroom
- Description: Master Bath,Bathtub,Double Sink,Full Bath,Separate Shower,Vent,Whirlpool
- Level: First
Bathroom
- Description: Hall Bath,Full Bath,Vent
- Level: First
Dining room
- Description: Dining Room,Combo w/ Living
- Level: First
Kitchen
- Description: Kitchen,Country
- Level: First
Living room
- Description: Living Room,Fireplace
- Level: First
Utility room
- Description: Utility Room,Inside
- Level: First
Heating
- Central, Gas
Cooling
- Central Air
Appliances
- Included: Built-In Oven, Dishwasher, Disposal, Gas Water Heater, Microwave, Oven, Range, Tankless Water Heater, Washer, Plumbed For Ice Maker
- Laundry: Washer Hookup, Electric Dryer Hookup
Features
- Granite Counters, High Ceilings, High Speed Internet, Cable TV, Vaulted Ceiling(s), Wired for Data, Electric Oven Connection, Gas Range Connection
- Flooring: Carpet, Tile
- Windows: Vinyl
- Basement: None
- Number of fireplaces: 1
- Fireplace features: Gas Log, Outside
Interior area
- Total structure area: 1,947
- Total interior livable area: 1,947 sqft
Property
Parking
- Total spaces: 3
- Parking features: Attached, Garage, Workshop in Garage
- Attached garage spaces: 3
Accessibility
- Accessibility features: Accessible Doors, Accessible Hallway(s)
Features
- Levels: One
- Stories: 1
- Patio & porch: Covered, Patio, Porch
- Exterior features: Concrete Driveway, Fire Pit, Sprinkler/Irrigation, Rain Gutters
- Pool features: None
- Fencing: Full,Privacy
Lot
- Size: 9,278 Square Feet
- Features: Corner Lot
Details
- Additional structures: None
- Parcel number: 060185022001000000
Construction
Type & style
- Home type: SingleFamily
- Architectural style: Craftsman
- Property subtype: Single Family Residence
Materials
- Brick Veneer, Wood Siding, Wood Frame
- Foundation: Slab
- Roof: Asphalt,Fiberglass
Condition
- Year built: 2019
Utilities & green energy
- Sewer: Public Sewer
- Water: Public
- Utilities for property: Cable Available, Electricity Available, Fiber Optic Available, Natural Gas Available, High Speed Internet Available, Water Available
Community & HOA
Community
- Features: Gutter(s), Sidewalks
- Security: Storm Shelter, Smoke Detector(s)
- Subdivision: Castlebrook Crossing Iv
HOA
- Has HOA: Yes
- Amenities included: Gated, Other, Park, Pool
- HOA fee: $450 annually
Location
- Region: Yukon
Financial & listing details
- Price per square foot: $179/sqft
- Tax assessed value: $331,599
- Annual tax amount: $3,823
- Date on market: 7/3/2026
- Cumulative days on market: 19 days
- Listing terms: Conventional,FHA,VA Loan
Estimated market value
Not available
Estimated sales range
Not available
Not available
Price history
| Date | Event | Price |
|---|---|---|
| 7/16/2026 | Listed for sale | $349,000$179/sqft |
Source:  MLSOK/OKCMAR as distributed by MLS GRID #1237756 Report a problem MLSOK/OKCMAR as distributed by MLS GRID #1237756 Report a problem | ||
| 7/16/2026 | Pending sale | $349,000$179/sqft |
Source: MLSOK/OKCMAR as distributed by MLS GRID #1237756 Report a problem | ||
| 7/2/2026 | Listed for sale | $349,000+4.2%$179/sqft |
Source: MLSOK/OKCMAR as distributed by MLS GRID #1237756 Report a problem | ||
| 5/21/2025 | Sold | $335,000+1.5%$172/sqft |
Source: MLSOK/OKCMAR as distributed by MLS GRID #1165540 Report a problem | ||
| 4/21/2025 | Pending sale | $330,000$169/sqft |
Source: MLSOK/OKCMAR as distributed by MLS GRID #1165540 Report a problem | ||
| 4/18/2025 | Listed for sale | $330,000+27.2%$169/sqft |
Source: MLSOK/OKCMAR as distributed by MLS GRID #1165540 Report a problem | ||
| 3/15/2019 | Sold | $259,340+517.5%$133/sqft |
Source: MLSOK/OKCMAR as distributed by MLS GRID #838751 Report a problem | ||
| 7/6/2018 | Sold | $42,000$22/sqft |
Source: Public Record Report a problem | ||
Public tax history
| Year | Property taxes | Tax assessment |
|---|---|---|
| 2025 | $3,823 +4.4% | $33,678 +3% |
| 2024 | $3,663 +5.2% | $32,697 +3% |
| 2023 | $3,481 +1.5% | $31,745 +3% |
| 2022 | $3,428 +3.5% | $30,820 +3% |
| 2021 | $3,312 +2.1% | $29,923 +3% |
| 2020 | $3,245 +5133.9% | $29,051 +5330.1% |
| 2019 | $62 | $535 |
Find assessor info on the county website
Monthly payment
Est. payment
Payment breakdown
Explore the cost of this home by adjusting the details. Changes won't be saved.Climate risks
Neighborhood: 73099
Nearby schools
GreatSchools rating
- 8/10Canyon Ridge Intermediate SchoolGrades: 5-6Distance: 0.8 mi
- 9/10Mustang North Middle SchoolGrades: 7-8Distance: 0.9 mi
- 8/10Mustang High SchoolGrades: 9-12Distance: 4.1 mi
Schools provided by the listing agent
- Elementary: Mustang
- High: Mustang
- District: Mustang - Sch Dist (MT1)
Source: MLS Technology, Inc.. This data may not be complete. We recommend contacting the local school district to confirm school assignments for this home.
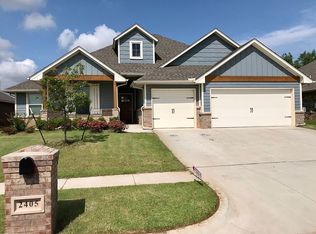
- $343,2004 bd3 ba1.9k sqft2405 Ryder Dr, Yukon, OK 73099Off Market
- $390,7004 bd3 ba2.4k sqft2601 Ryder, Yukon, OK 73099Off Market
- $270,9004 bd2 ba1.6k sqft2400 Kathleens Xing, Yukon, OK 73099Sold
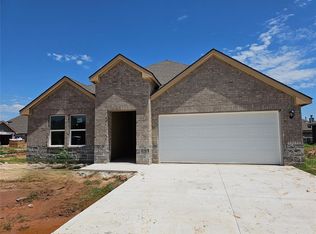
- $358,2004 bd2 ba1.9k sqft2409 Ryder Dr, Yukon, OK 73099Off Market

- $323,3004 bd2 ba1.8k sqft10424 SW 23rd St, Yukon, OK 73099Off Market
- $279,9904 bd2 ba1.6k sqft10509 SW 23rd St, Yukon, OK 73099Sold
- $392,1003 bd3 ba2.2k sqft10505 SW 23rd St, Yukon, OK 73099Off Market
- $291,9904 bd2 ba1.7k sqft2408 Kathleens Xing, Yukon, OK 73099Sold
A local agent can set up tours, give advice and negotiate with sellers.
Similar homes
- $368,0004 bd2 ba2k sqft2912 Wild Rose Ln, Yukon, OK 73099For Sale
 MLS ID #2625573, Tisha Raney, NATIVE REALTY & LAND CO. MLS Technology, Inc.
 - $349,9993 bd3 ba2.1k sqft11225 SW 30th St, Yukon, OK 73099For Sale
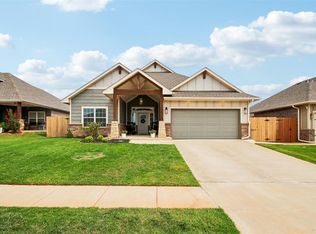 MLS ID #1232580, Kathrine Kosmala, ERA Courtyard Real Estate. MLSOK/OKCMAR as distributed by MLS GRID
 - $392,5003 bd3 ba2.1k sqft10912 SW 21st St, Yukon, OK 73099For Sale
 MLS ID #1238601, Jacqueline Smith, Real Estate Connections GK LLC. MLSOK/OKCMAR as distributed by MLS GRID
 - $299,6003 bd2 ba1.8k sqft12108 SW 17th St, Yukon, OK 73099For Sale
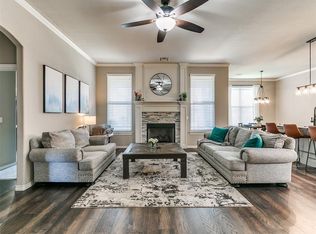 MLS ID #1237572, Neyshmi Mack, Spearhead Realty Group LLC. MLSOK/OKCMAR as distributed by MLS GRID
 - $339,0003 bd2 ba2.1k sqft13221 SW 6th St, Yukon, OK 73099For SaleMLS ID #1239018, Mary Tran, LIME Realty. MLSOK/OKCMAR as distributed by MLS GRID
- $375,0004 bd3 ba2.3k sqft805 Patrick Way, Yukon, OK 73099For SaleMLS ID #1238214, Michele Wall, Keller Williams Summit. MLSOK/OKCMAR as distributed by MLS GRID
- $354,9003 bd2 ba2.2k sqft11321 NW 7th St, Yukon, OK 73099For SaleMLS ID #1233133, Cindy Horton, 1st United Okla, REALTORS. MLSOK/OKCMAR as distributed by MLS GRID
- $365,0004 bd3 ba2k sqft11020 NW 20th Ter, Yukon, OK 73099For SaleMLS ID #1230107, Melissa Murchison, MK Partners Inc. MLSOK/OKCMAR as distributed by MLS GRID
- $330,0004 bd3 ba2k sqft616 Kearny Ln, Yukon, OK 73099For SaleMLS ID #1237038, Rachel Gunnoe, Stetson Bentley Realty LLC. MLSOK/OKCMAR as distributed by MLS GRID
- $350,0004 bd3 ba2.5k sqft1100 Kingsway Ave, Yukon, OK 73099For SaleMLS ID #1211887, Leah Brown, McGraw REALTORS (BO). MLSOK/OKCMAR as distributed by MLS GRID
- $429,9004 bd3 ba2.6k sqft3400 Upland Ridge Dr, Yukon, OK 73099For SaleMLS ID #1236849, Kimberly Johnson, 1st United Okla, REALTORS. MLSOK/OKCMAR as distributed by MLS GRID
- $323,0004 bd2 ba1.7k sqft408 Vista Dr, Yukon, OK 73099For SaleMLS ID #1235468, Leah Seely, RE/MAX Energy Real Estate. MLSOK/OKCMAR as distributed by MLS GRID
- $255,0004 bd2 ba1.6k sqft700 Dana Dr, Yukon, OK 73099For SaleMLS ID #1238567, Amanda Smith, Metro First Realty. MLSOK/OKCMAR as distributed by MLS GRID
- $289,9003 bd2 ba1.6k sqft3604 Morgan Creek Rd, Yukon, OK 73099For SaleMLS ID #1236313, Carey Ralstin, Saxon Realty Group. MLSOK/OKCMAR as distributed by MLS GRID
- $330,0004 bd2 ba2.3k sqft11812 Cherry Point Ln, Yukon, OK 73099For SaleMLS ID #1238386, Brooklyn Frazier, The Brokerage. MLSOK/OKCMAR as distributed by MLS GRID
- $399,9994 bd3 ba2k sqft9517 Sullivan Ave, Yukon, OK 73099For SaleMLS ID #1237602, John Madore, RE/MAX at Home. MLSOK/OKCMAR as distributed by MLS GRID
- $317,5003 bd2 ba1.6k sqft505 Swingman Rd, Yukon, OK 73099For SaleMLS ID #1236658, Frankie Lerma, RE/MAX Energy Real Estate. MLSOK/OKCMAR as distributed by MLS GRID
- $339,9004 bd2 ba1.7k sqft9913 NW 143rd St, Yukon, OK 73099For SaleMLS ID #1210209, Edward Harrill, Scissortail Residential Realty. MLSOK/OKCMAR as distributed by MLS GRID
- $309,9003 bd2 ba2k sqft609 Parsons Dr, Yukon, OK 73099For SaleMLS ID #1227916, Shawna Miller, McGraw Davisson Stewart LLC(BO. MLSOK/OKCMAR as distributed by MLS GRID
- $375,0004 bd3 ba2.2k sqft4612 Kentucky Ridge Dr, Mustang, OK 73064For SaleMLS ID #1235332, Kimberly Reynolds, Copper Creek Real Estate. MLSOK/OKCMAR as distributed by MLS GRID
